
$595,000
Est. $4,598/mo See the math4665 Pleasant Hills Drive
Anderson, CA | VINEYARDS AT ANDERSONView on map
4
Beds
3
Baths
2,355
Sq Ft
0.22
Acres
About This Property
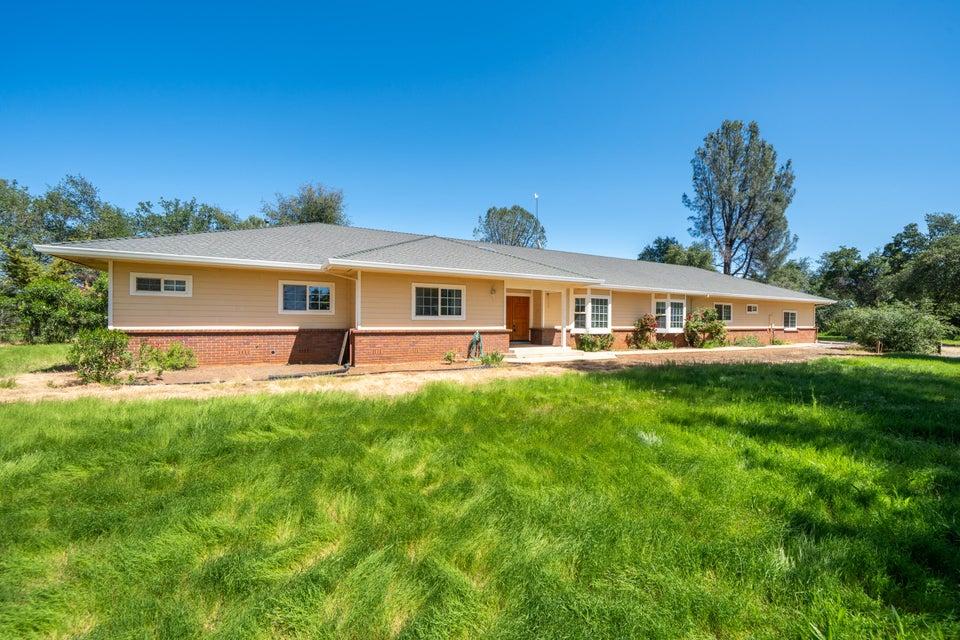
This huge house is better than new and designed for comfortable, spacious living! And it's even better in person! Built in 2020, this beautiful home offers nearly 2,400 square feet, a three-wing floor plan, and incredible gated RV and boat parking with extra depth and width to accommodate multiple RVs, boats, and trailers! ----- Step inside to a bright, open floor plan with generous living spaces and a gorgeous kitchen that truly is the heart of the home. Featuring quartz countertops, an expansive center island, abundant cabinetry, a walk-in pantry, and upgraded stainless steel appliances, including a five-burner gas range and refrigerator, this kitchen is open to the living room & dining room with gorgeous views through the wall of windows to the greenbelt --- With 4 bedrooms and 3 full bathrooms thoughtfully arranged in three separate wings, this home offers exceptional privacy and flexibility. The spacious primary suite enjoys its own private wing, complete with direct access to the covered back patio, an expansive en suite bathroom with beautiful arched doorways, a large tiled shower, separate vanities, and a generous walk-in closet. The second wing features two additional bedrooms sharing a convenient Jack-and-Jill bathroom with dual sinks and a tub/shower combination, while the fourth bedroom is tucked away in its own 3rd wing with a nearby full bathroom featuring a tiled shower. --- The backyard is just as impressive! An oversized covered and enclosed patio extends your living space outdoors, offering the perfect place to relax, entertain, and take in the peaceful greenbelt setting and beautiful sunrises. With no homes behind you, the backyard is private and serene. --- Quality finishes and low-maintenance features include durable LVP flooring throughout, a concrete tile roof, tankless water heater, and a premium smooth acrylic stucco exterior. Combine all of this with the incredible RV and boat parking, and you've got space, comfort, quality, and a low-maintenance lifestyle so you can focus on what really matters to you! --- 3D tour and video tour available!
Property Details
Community
- Address
- 4665 Pleasant Hills Drive, Anderson, CA 96007
- Area
- Anderson
- County
- Shasta
- Zip Code
- 96007
- Cross Street
- Morgan Hill Ct
- Parcel Number
- 086-470-011-000
- HOA Dues
- $82 monthly
Architecture
- Bedrooms
- 4
- Bathrooms
- 3
- Year Built
- 2020
- Levels
- One
- Style
- Contemporary
- Construction
- Stucco
- Foundation
- Slab
- Garage Spaces
- 2
- Parking
- RV Access/Parking, Oversized Parking, Boat
Features & Amenities
- Interior
- High Ceiling, Island, Pantry, Double Vanity
- Flooring
- Luxury Vinyl, Wall to Wall Carpet
- Cooling
- Central
- Windows
- Window Coverings, Double Pane Windows
- Security
- Fire Sprinkler System
- View
- Filter, Greenbelt-Open Space
Property
- Lot Size
- 9,583.2 sq ft / 0.22 acres
- Lot Features
- Level, City Lot
- Sewer
- Sewer, Public Sewer
- Water
- Public
- Electric
- Public
- Road Surface
- Asphalt
- Directions
- From Hwy 273 turn onto Pleasant Hills. Home is on the left.
Monthly Payment
Down payment
Loan term
Starts at the 30-year national average from Freddie Mac for the week of Nov 5, 2026. Your rate depends on credit, loan type and points.
California resets the tax to about 1% of the sale price, plus local bonds, so the seller's current bill does not carry over.
Insurance starts at a typical figure for homes like this one. Quotes vary widely in Shasta County, so get one early.
From the MLS listing.
Estimated monthly payment
$4,598
- Principal and interest
- $3,225
- Property tax
- $545
- Home insurance
- $746
- HOA dues
- $82
Down payment
$119,000
Loan amount
$476,000
An estimate for planning only, not a loan offer. See the disclaimer below.
Disclaimer
This calculator is for general information and planning only. It is not a loan offer, a pre-approval, a commitment to lend, or financial, tax or legal advice. Wahlund & Co. Realty Group and The Normandeau Team are real estate professionals, not mortgage lenders or brokers, and do not make loans.
Results are estimates based on the numbers entered and on assumptions that may not fit your situation. The starting interest rate is a national weekly average published by Freddie Mac and is not a rate quote; your actual rate, payment and loan terms depend on your credit, income, down payment, loan program, points and lender, and rates change daily. Property tax is estimated at about 1.1% of the price and may be higher where special assessments or Mello-Roos taxes apply. Home insurance starts from typical local figures for the home's location, using public map data that may be out of date or incomplete; actual quotes vary widely. Mortgage insurance is a rough estimate. HOA dues come from the MLS listing and should be confirmed with the association. Closing costs, prepaid items, reserves and other fees are not included.
Listing information is deemed reliable but not guaranteed. Talk with a licensed lender for an accurate quote, and verify all figures before making any decision.
Location
Listing Information Last Updated 11/12/2026
Listing provided courtesy of Stacy Baxter (530-209-1716), Magnolia Homes.
Listing data is provided courtesy of the Shasta Association of REALTORS®. Information is deemed reliable but not guaranteed and should be independently verified. This property may be listed by a brokerage other than Wahlund & Co. Realty Group.