$319,000
37255 Carson Street
Burney, CA
3
Beds
2
Baths
0.16
Acres
About This Property
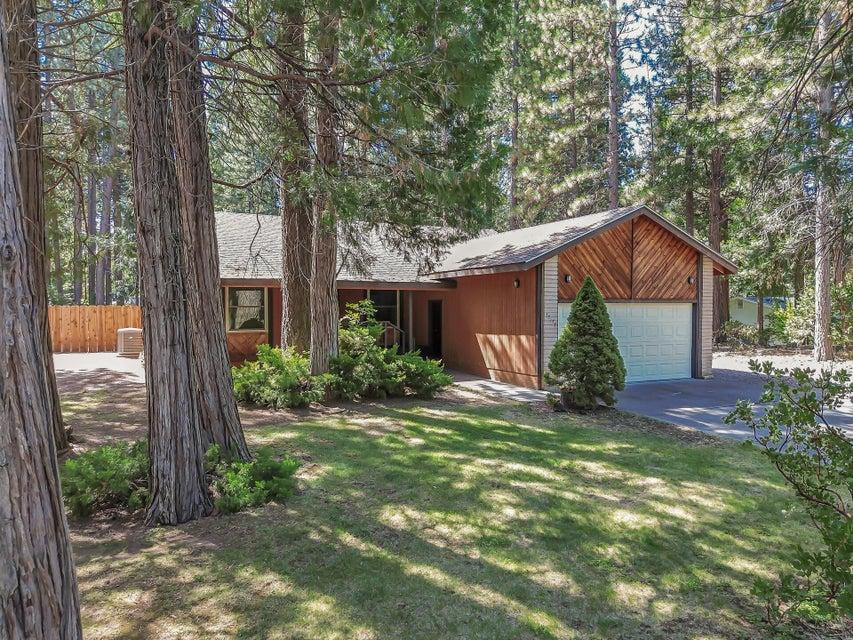
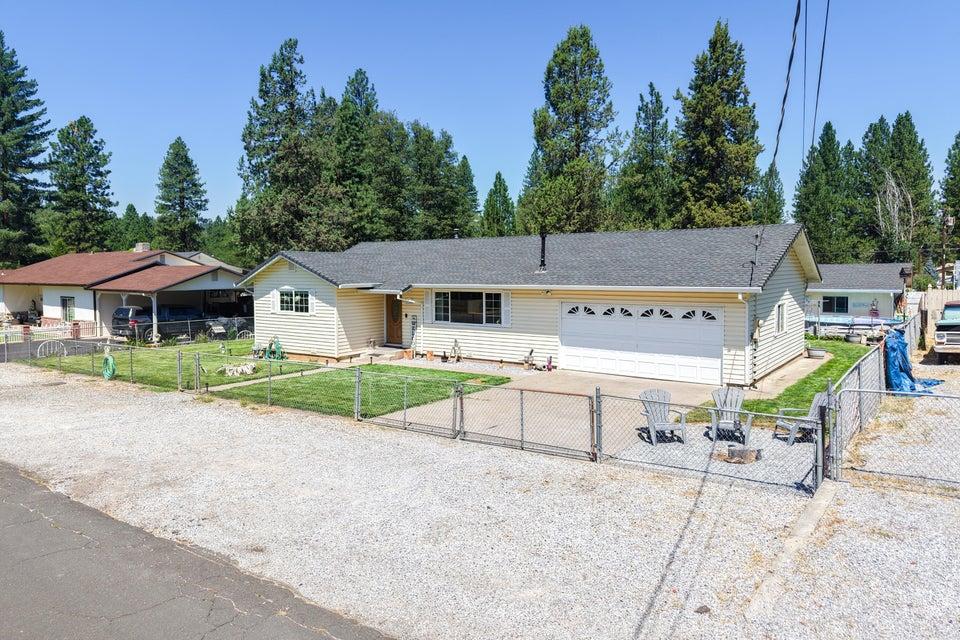
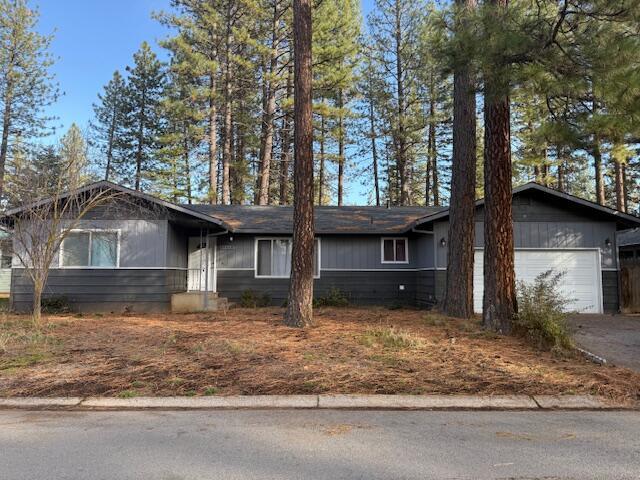
Welcome home to this beautifully updated and inviting three-bedroom, two-bath residence, ideally situated on a spacious corner lot in the heart of Burney. From the moment you arrive, the expansive front lawn and charming curb appeal set a warm and welcoming tone. Step inside to a cozy living room featuring a woodstove--perfect for relaxing on cool mountain evenings. The thoughtfully updated kitchen shines with granite slab countertops, a center island with breakfast bar seating, stainless steel appliances, and abundant workspace, all flowing seamlessly into a separate dining area ideal for gatherings. Designed with flexibility in mind, a previous fourth bedroom has been converted into a comfortable family room, offering additional space to unwind or entertain, with the option to easily convert it back if desired. The oversized laundry room provides generous storage and everyday convenience. Both bathrooms have been tastefully renovated. The primary suite features a sleek glass-enclosed shower with classic white subway tile and stone flooring, while the guest bathroom offers a tub and shower combination with coordinating finishes and a granite vanity. Step outside to enjoy the covered patio--perfect for entertaining or simply enjoying peaceful afternoons. The backyard offers a serene retreat with two water features, garden areas, flower beds, and a storage shed, creating multiple spaces to relax and enjoy. Located just minutes from shopping, banking, and medical services, this home also places you in the heart of Burney--known for its cooler climate and incredible outdoor recreation, including world-class fishing and the breathtaking Burney Falls State Park and close proximity to the Pacific Crest Trail. This is more than a home--it's a lifestyle opportunity you won't want to miss.
Property Details
Community
- Address
- 37255 Carson Street, Burney, CA 96013
- Area
- 50 - Burney
- County
- Shasta
- Zip Code
- 96013
- Cross Street
- Ontario Ave
- Parcel Number
- 028-460-036-000
Architecture
- Bedrooms
- 3
- Bathrooms
- 2
- Year Built
- 1978
- Levels
- One
- Style
- Ranch
- Construction
- Wood, Hardy Board
- Roof
- Comp
- Foundation
- Concrete Block, Raised
- Parking
- On Street
Features & Amenities
- Interior
- Island, Eating Sp in Kitchen, Pantry, Breakfast Bar
- Flooring
- Wood, Wall to Wall Carpet
- Heating
- Gas, Forced Air, Wood Stove
- Windows
- Double Pane Windows
- Security
- Smoke Detector(s)
- View
- Mountain, City
Property
- Lot Size
- 6,969.6 sq ft / 0.16 acres
- Lot Features
- Level, City Lot
- Sewer
- Sewer
- Electric
- Public
- Road Surface
- Asphalt
- Directions
- Hwy. 299 north on Hudson, East Ontario, north on carson... see sign
Listing Information Last Updated 7/8/2026
Listing provided courtesy of Allison Cassity (530-355-7306), Coldwell Banker Intermountain Realty.
Listing data is provided courtesy of the Shasta Association of REALTORS®. Information is deemed reliable but not guaranteed and should be independently verified. This property may be listed by a brokerage other than Wahlund & Co. Realty Group.