
$309,900
872 Top Of The Grade
Douglas City, CA
3
Beds
2.5
Baths
1,728
Sq Ft
3
Acres
About This Property
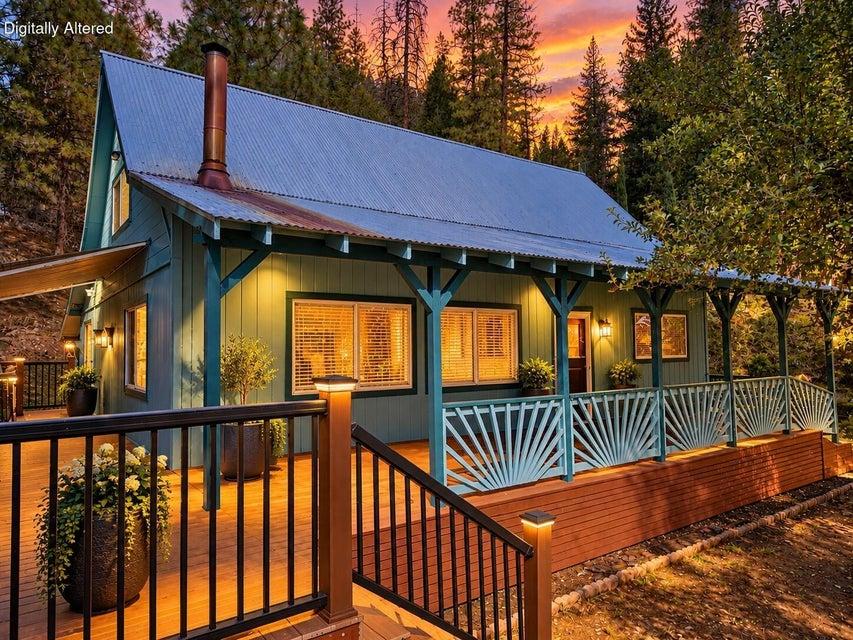
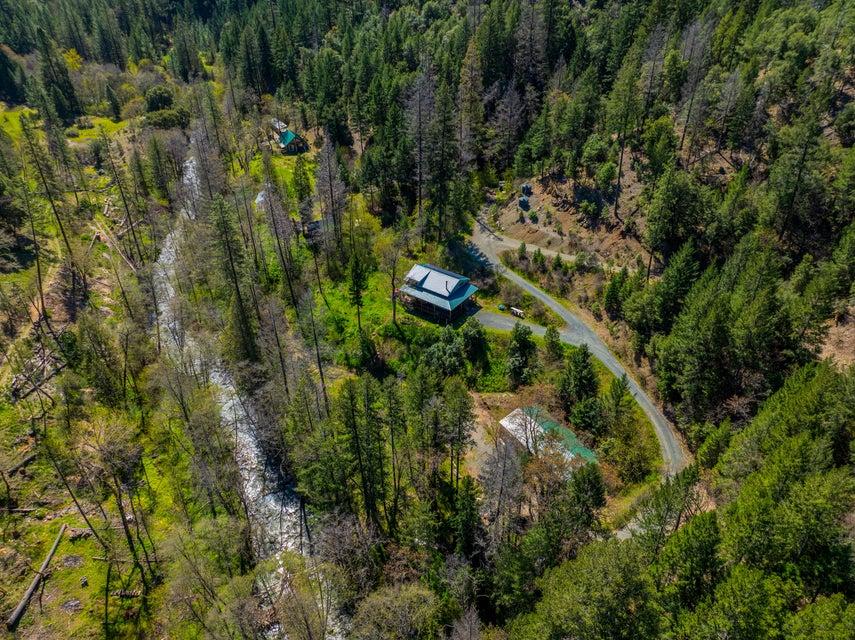
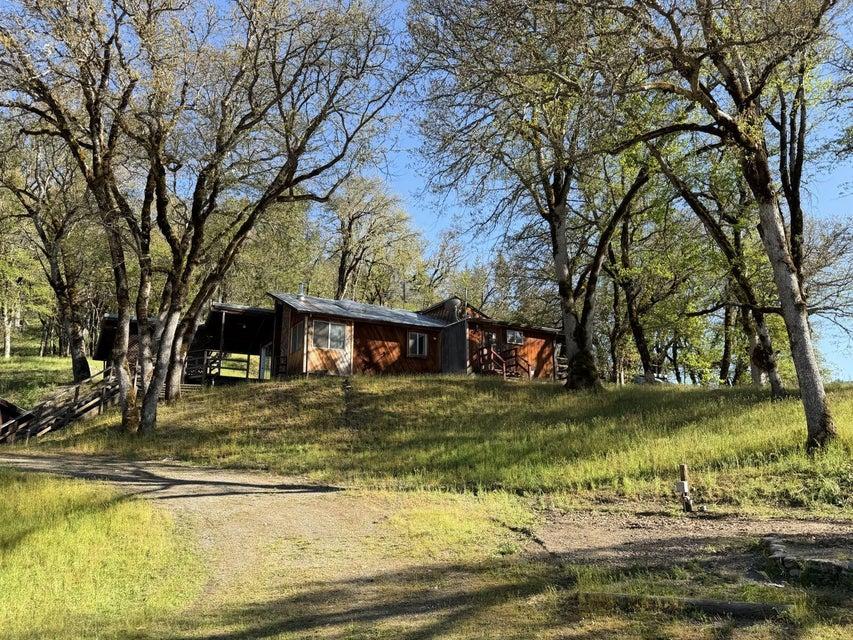
Extra-large ATTACHED 3-car garage, depth for possible tandem parking with additional large storage/utility room. Interior stairs provide easy year-round access to 1,728 sq. ft. of quality single-level living with a desirable split floor plan. The single-level interior features a spacious (31' x 23.5') Great Room concept with living, dining, and kitchen areas seamlessly connected. Bright, airy front-to-rear windows, recessed lighting, and a tray ceiling to add architectural flair. The desirable split floor plan offers a private primary suite (bedroom portion is 15 1/2 ' by 15 1/2' ) , with bedrooms 2 & 3 and a full hall bath on the other side of the Great Room. Both baths feature a classic soaking tub and spacious separate tiled walk-in shower; the primary suite also includes a walk-in closet. Multiple doors provide access to the surrounding covered decking from the entry, to Great Room, and to the primary suite with French doors, plus deck access doors from both secondary bedrooms. Enjoy captivating views from nearly every room and a wrap-around covered outdoor living area with seating/lounging space surrounding the home on 4 sides. The covered decking features recessed lighting, outdoor outlets, and composite decking. The driveway level takes you to the attached garage and additional carport. With the depth of the garage, one has the potential for covered parking of up to 6 vehicles. The additional storage room within the garage affords plenty of room for more toys, equipment, etc. The well & the water filtration systems are conveniently located inside the large storage room. The back up generator transfer and the tankless water heater are both featured in the garage, for easy year round access. The entry level garage / shop / storage includes three walk-out access doors, in addition to the the three garage doors. The property offers the best of both worlds to assure practical and comfortable, year round living in the mountains. The Extra large garage (400 amp service), shop, work bench area, storage, and interior access to the living portion of the home is a year-round convenience to be appreciated for years to come. The elegant living area with granite slab counters / tile floors in kitchen and baths, wood flooring, wood stove / electric heat, back up generator, quality dual pane windows and five access points to wrap around covered decking; affords ' city' comfort without the maddening traffic, crowded chaos, high utility and sky-high housing costs. Electrical Power supplied by Trinity Public Utilities District ; appreciate the lower rates ! Savor the three acres and Trinity mountain bliss without leaving home, or head out to enjoy the multiple recreational opportunities which Trinity County has to offer; Lakes, River, Alps, Trails, and Historic Towns. Many options to savor the best of mountain living at a smart price.
Property Details
Community
- Address
- 872 Top Of The Grade, Douglas City, CA 96024
- Area
- 61 - Douglas City
- County
- Trinity
- Zip Code
- 96024
- Cross Street
- Hwy 299 W
- Parcel Number
- 025-530-033-000
Architecture
- Bedrooms
- 3
- Bathrooms
- 2.5
- Year Built
- 1990
- Levels
- Two
- Style
- Contemporary
- Construction
- Wood, Wood Siding
- Roof
- Metal
- Foundation
- Concrete Block, Slab
- Garage Spaces
- 3
- Parking
- Garage Door Opener, Driveway, Detached Carport, Additional Parking, Off Street, Boat, Oversized Garage
Features & Amenities
- Interior
- High Ceiling, Breakfast Bar, Double Vanity
- Flooring
- Wood, Tile
- Laundry
- In Garage
- Heating
- Electric, Furnace Wall, Wood Stove
- Windows
- Double Pane Windows
- Security
- Smoke Detector(s), Carbon Monoxide Detector(s)
- View
- Mountain, Open
Property
- Lot Size
- 130,680 sq ft / 3 acres
- Lot Features
- Steep
- Sewer
- Septic
- Water
- Well, Private
- Electric
- 220V, Public, Generator
- Road Surface
- Gravel, Dirt
- Directions
- Hwy 299 to Top of the Grade; At the first fork stay to the left. As you go up the hill, you will see 'Shasta View' on the left - stay to the right. at the next fork, stay to the left, you will see '860' posted. To the right, you will see a BVP for sale sign at ' logs rest' keep going. At the next fork stay right, then right again with a sign that says 872.
Listing Information Last Updated 10/1/2026
Listing provided courtesy of Carol N Dean (530-623-7664), Tri County Homes & Land.
Listing data is provided courtesy of the Shasta Association of REALTORS®. Information is deemed reliable but not guaranteed and should be independently verified. This property may be listed by a brokerage other than Wahlund & Co. Realty Group.