
$425,000
Est. $3,226/mo See the math40596 Old School Road
Fall River Mills, CAView on map
4
Beds
3
Baths
5.03
Acres
About This Property
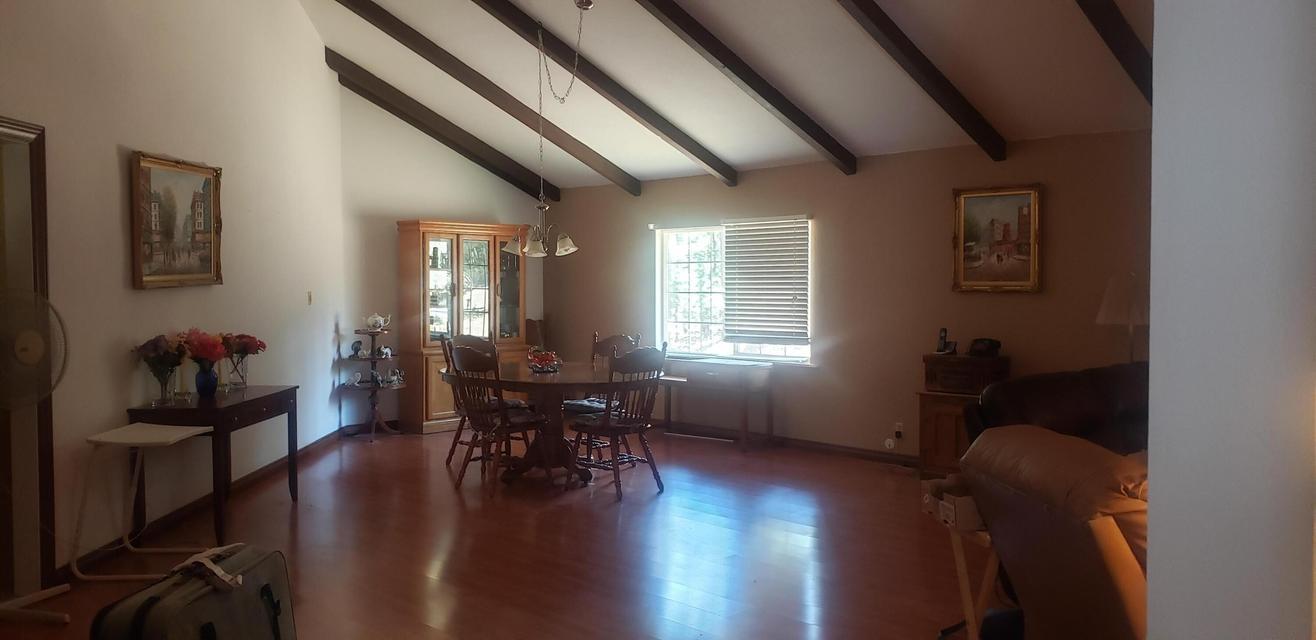
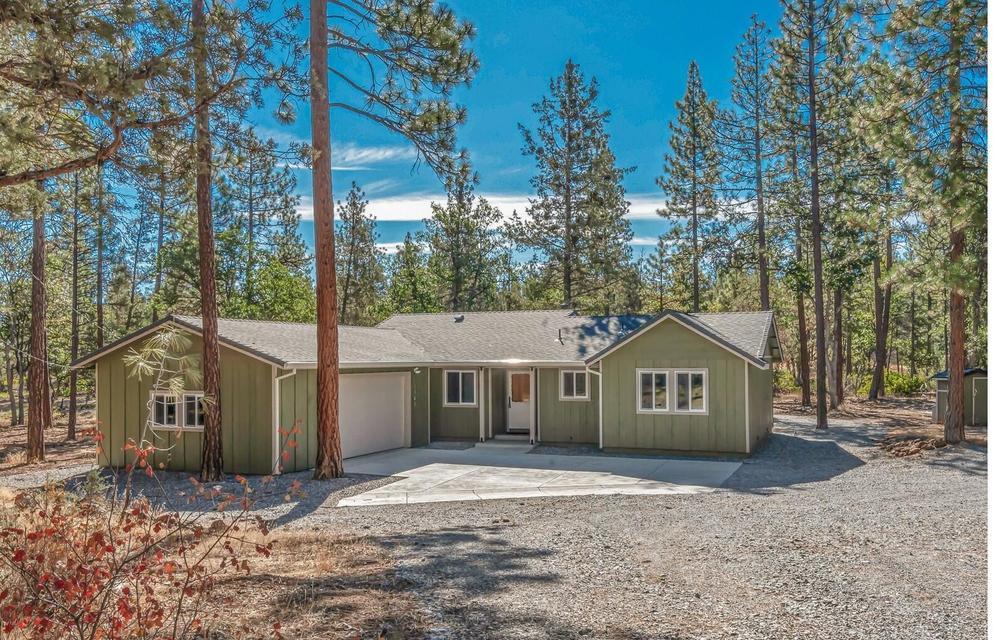
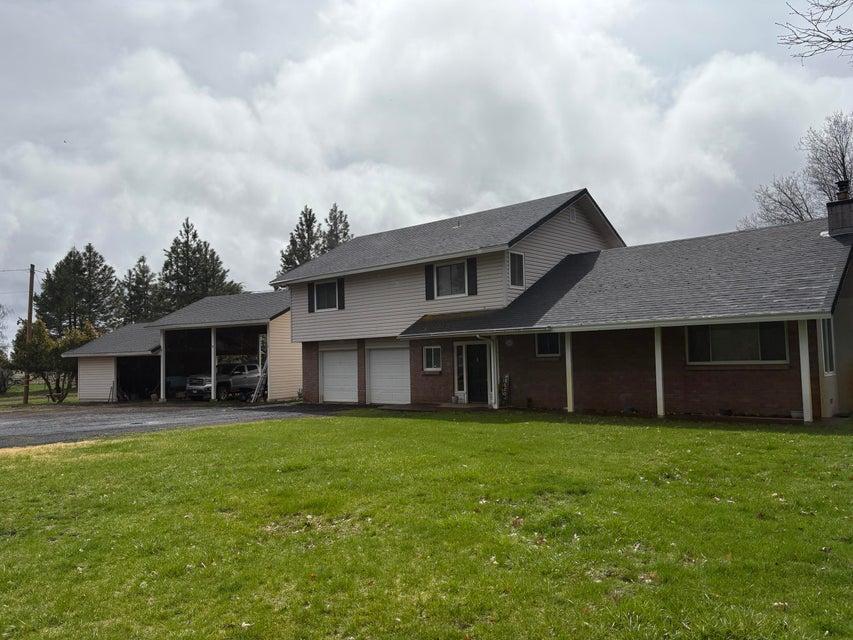
Welcome to this spacious and beautifully crafted 4-bedroom, 3-bathroom home -- a true country-living retreat designed for comfort, functionality, and unforgettable gatherings. With two large bedrooms and a two full bathrooms conveniently located on the main floor, and two bedrooms and bathroom upstairs; the layout offers flexibility for guests, multigenerational living, or simply room to spread out. Inside, the home feels instantly warm and welcoming. A cozy wood stove anchors the living space, while central heating and cooling keep the home comfortable year-round. All four bedrooms are impressively oversized, and each bathroom offers generous space with granite slab counters that bring a touch of timeless quality. The heart of the home is the oversized, chef-inspired kitchen. Custom hickory cabinets with dovetail construction and pull-out shelving provide exceptional storage and craftsmanship. A 6-burner gourmet gas cook stove, built-in microwave, and expansive granite counters make this kitchen perfect for both everyday cooking and entertaining. A very large mudroom and a spacious laundry room with direct backyard access add to the home's practical, country-friendly design. Step outside and discover the lifestyle this property offers. The yard is partially cross-fenced with a separate pasture ideal for horses or livestock, complete with animal sheds and a storage outbuilding. The immense backyard features lush green grass, mature shade trees, and kid-friendly play structures -- a space designed for both relaxation and play. Some mature deciduous trees provide shade while the home has a well-maintained defensible space, maximizing safety, usability, and natural beauty. Located close to BLM land and the famous Fall River, you'll enjoy world-class fishing, pristine lakes and streams, snow skiing at Mt. Shasta, water sports, and endless outdoor recreation. Despite the peaceful, wooded setting, you're only 10 minutes from town conveniences including shopping, banks, hardware stores, the hospital, and veterinary services. This is truly a lifestyle property -- quiet, wooded, spacious, and full of possibility. Bring your toys, build the structures you've dreamed of, and enjoy country living at its finest.
Property Details
Community
- Address
- 40596 Old School Road, Fall River Mills, CA 96028
- Area
- 56 - Fall River Mills
- County
- Shasta
- Zip Code
- 96028
- Cross Street
- Vanishing Pines
- Parcel Number
- 016-580-012-000
Architecture
- Bedrooms
- 4
- Bathrooms
- 3
- Year Built
- 1978
- Levels
- Two
- Style
- Traditional
- Construction
- T1-11
- Roof
- Metal
- Foundation
- Raised, Slab
- Parking
- Off Street, Converted Garage
Features & Amenities
- Interior
- Pantry, Breakfast Bar, Double Vanity
- Flooring
- Laminate, Wall to Wall Carpet
- Cooling
- Central
- Heating
- Propane, Gas, Forced Air, Wood Stove
- Windows
- Window Coverings, Double Pane Windows
- View
- Mountain, Wooded
Property
- Lot Size
- 219,106.8 sq ft / 5.03 acres
- Lot Features
- Level
- Sewer
- Septic
- Water
- Well
- Road Surface
- Gravel, Dirt
- Directions
- McArthur Rd to Old School Rd. follow straight to property
Monthly Payment
Down payment
Loan term
Starts at the 30-year national average from Freddie Mac for the week of Nov 5, 2026. Your rate depends on credit, loan type and points.
California resets the tax to about 1% of the sale price, plus local bonds, so the seller's current bill does not carry over.
Insurance starts at a typical figure for homes like this one. Quotes vary widely in Shasta County, so get one early.
None listed in the MLS.
Estimated monthly payment
$3,226
- Principal and interest
- $2,303
- Property tax
- $390
- Home insurance
- $533
Down payment
$85,000
Loan amount
$340,000
An estimate for planning only, not a loan offer. See the disclaimer below.
Disclaimer
This calculator is for general information and planning only. It is not a loan offer, a pre-approval, a commitment to lend, or financial, tax or legal advice. Wahlund & Co. Realty Group and The Normandeau Team are real estate professionals, not mortgage lenders or brokers, and do not make loans.
Results are estimates based on the numbers entered and on assumptions that may not fit your situation. The starting interest rate is a national weekly average published by Freddie Mac and is not a rate quote; your actual rate, payment and loan terms depend on your credit, income, down payment, loan program, points and lender, and rates change daily. Property tax is estimated at about 1.1% of the price and may be higher where special assessments or Mello-Roos taxes apply. Home insurance starts from typical local figures for the home's location, using public map data that may be out of date or incomplete; actual quotes vary widely. Mortgage insurance is a rough estimate. HOA dues come from the MLS listing and should be confirmed with the association. Closing costs, prepaid items, reserves and other fees are not included.
Listing information is deemed reliable but not guaranteed. Talk with a licensed lender for an accurate quote, and verify all figures before making any decision.
Location
Listing Information Last Updated 7/8/2026
Listing provided courtesy of Allison Cassity (530-355-7306), Coldwell Banker Intermountain Realty.
Listing data is provided courtesy of the Shasta Association of REALTORS®. Information is deemed reliable but not guaranteed and should be independently verified. This property may be listed by a brokerage other than Wahlund & Co. Realty Group.