
$349,700
164 Hocker Meadow Road
Junction City, CA
3
Beds
2
Baths
2,100
Sq Ft
6.3
Acres
About This Property
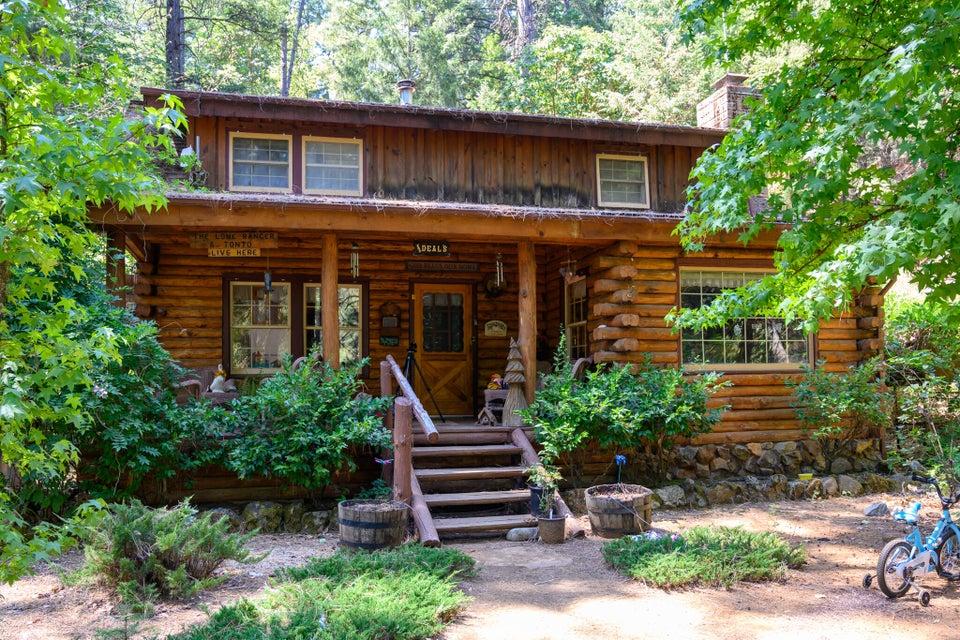
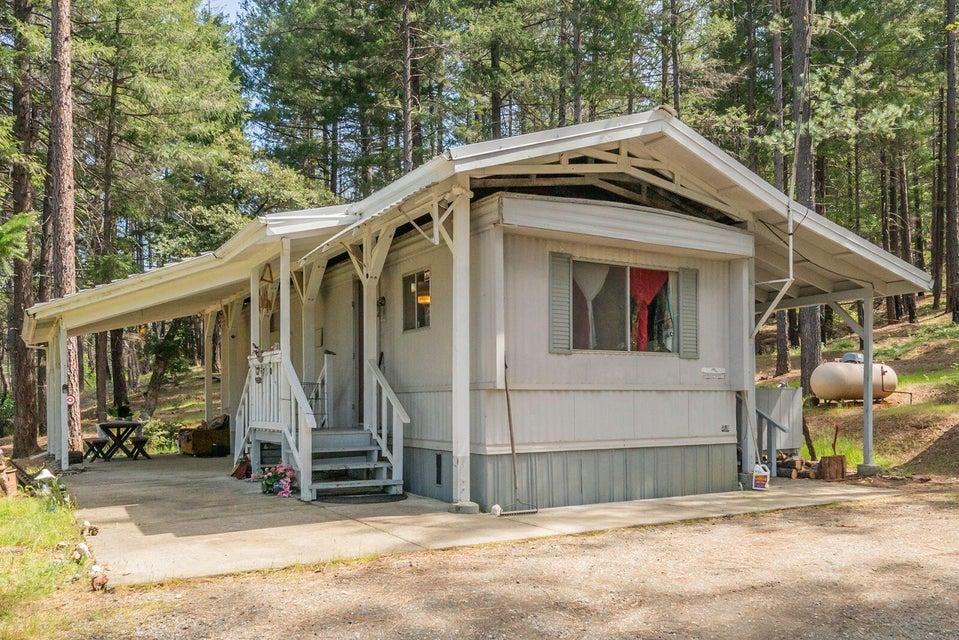
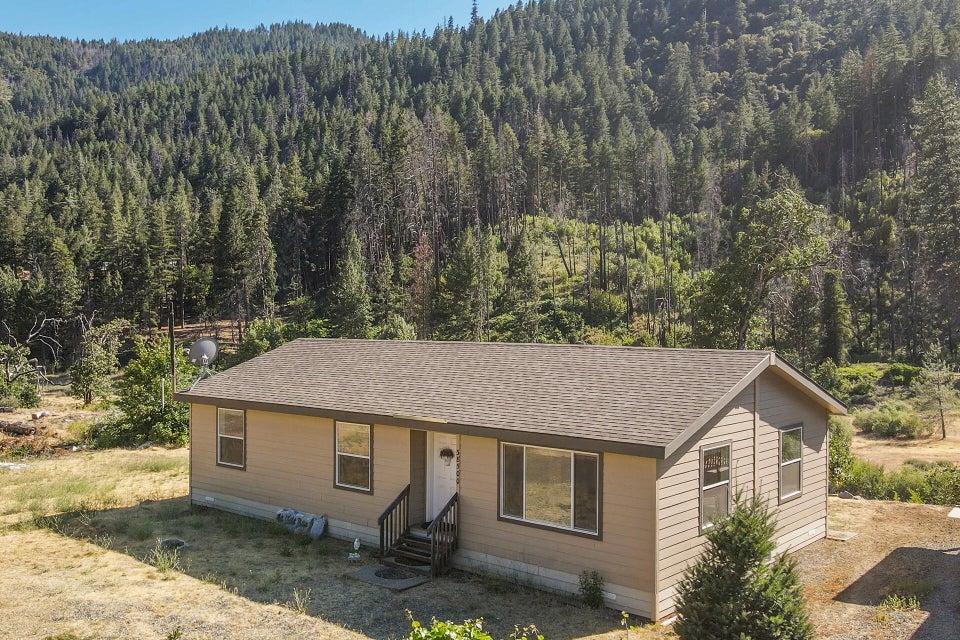
PRICE DROP! Tucked off the beaten path is where you will find this custom built 3-bedroom, 2-bath 2100 sqft home w/ an attached covered carport plus a detached 2 car garage. This spacious home sits down the driveway back off the road giving you a peaceful setting among the trees. Driveway circles thru the upper & lower road for easy access. A house for all seasons w/ lots of light! Home features high vaulted ceilings, skylights bring in the natural light & surrounding nature. Front door leads you to a tiled foyer & down to the sunken Great room w/ double slider, stain glass accents and wood stove. Sliders all open up to the large wood front deck with plenty of room for outdoor entertaining or relaxing taking in the quiet wilderness. Kitchen has oak custom cabinets & central island with JennAir Range. Enjoy the convenience of a downstairs bedroom opens to deck w/ adjacent bathroom & washer and dryer. Upstairs 2 bedrooms on either side have cathedral ceilings and sliders to balconies, large closets. A bathroom w/ wide tub & shower services both. There is a cute office or winter parlor tucked in the corner of the landing. All sits on 6+ acres! Room for garden, animal & more!
Property Details
Community
- Address
- 164 Hocker Meadow Road, Junction City, CA 96048
- Area
- Junction City
- County
- Trinity
- Zip Code
- 96048
- Cross Street
- Red Hill Rd
- Parcel Number
- 009-470-003-000
Architecture
- Bedrooms
- 3
- Bathrooms
- 2
- Year Built
- 1996
- Levels
- Two
- Style
- Split Level
- Construction
- Wood
- Roof
- Metal
- Garage Spaces
- 2
- Parking
- Driveway, Attached Carport, Boat
Features & Amenities
- Interior
- High Ceiling, Vaulted Ceiling, Cathedral Ceilings, Beam, Island, Pantry
- Flooring
- Wood, Tile, Carpet
- Cooling
- Mini-Split
- Heating
- Wood Stove
- Windows
- Skylight(s), Double Pane Windows
- Security
- Smoke Detector(s), Carbon Monoxide Detector(s)
- View
- Mountain, Wooded
Property
- Lot Size
- 274,428 sq ft / 6.3 acres
- Lot Features
- Level
- Sewer
- Septic
- Water
- Private
- Electric
- Public
- Road Surface
- Dirt
- Directions
- Tucked off the beaten path is where you will find this custom built 3-bedroom, 2-bath 2100 sqft home w/ an attached covered carport & a detached 2 car garage. This spacious home sits down the driveway, off the road giving you a peaceful setting among the trees. Driveway circles thru the upper & lower road for easy access. A house for all seasons w/ lots of light! Home features high vaulted ceilings, skylights bring in the natural light & surrounding nature. Front door leads you to a tiled foyer & down to the sunken Great room w/ double slider, stain glass accents and wood stove. Sliders all open up to the large wood front deck w/ plenty of room for outdoor entertaining or relaxing taking in the quiet wilderness. Kitchen has oak custom cabinets & central island with JennAir Range. Enjoy the convenience of downstairs bedroom, opens to deck w/ adjacent bathroom & w/d. Upstairs 2 bedrooms on either side have cathedral ceilings & sliders to balconies, large closets. Outbuilding, garden area & more All on 6+ acres
Listing Information Last Updated 10/8/2026
Listing provided courtesy of Vanessa N Miller, Trinity Alps Realty.
Listing data is provided courtesy of the Shasta Association of REALTORS®. Information is deemed reliable but not guaranteed and should be independently verified. This property may be listed by a brokerage other than Wahlund & Co. Realty Group.