
$609,000
Est. $4,675/mo See the math61 Chief George
Lewiston, CA | N/AView on map
3
Beds
1.5
Baths
2,100
Sq Ft
3.07
Acres
About This Property
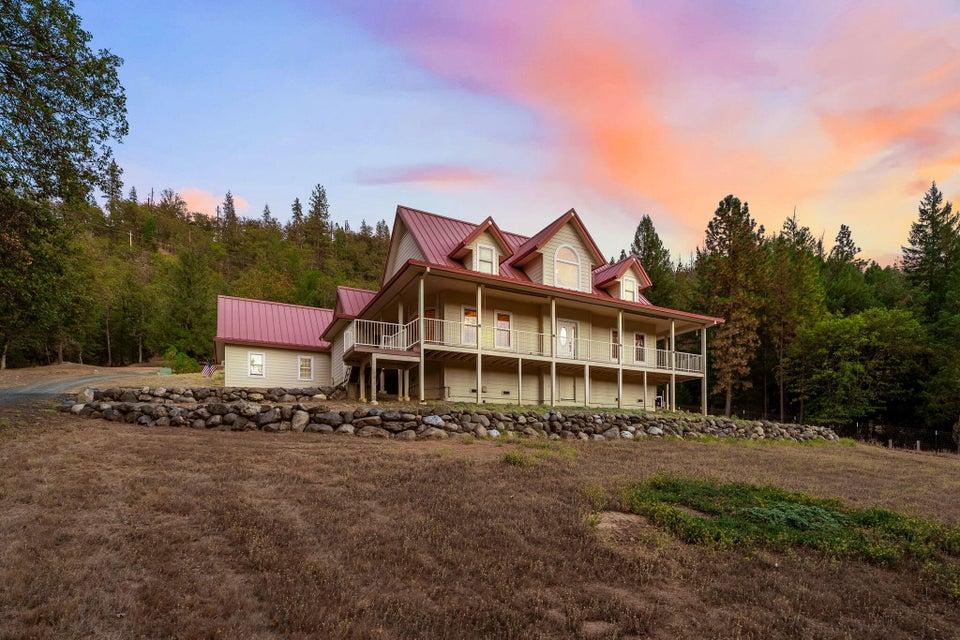
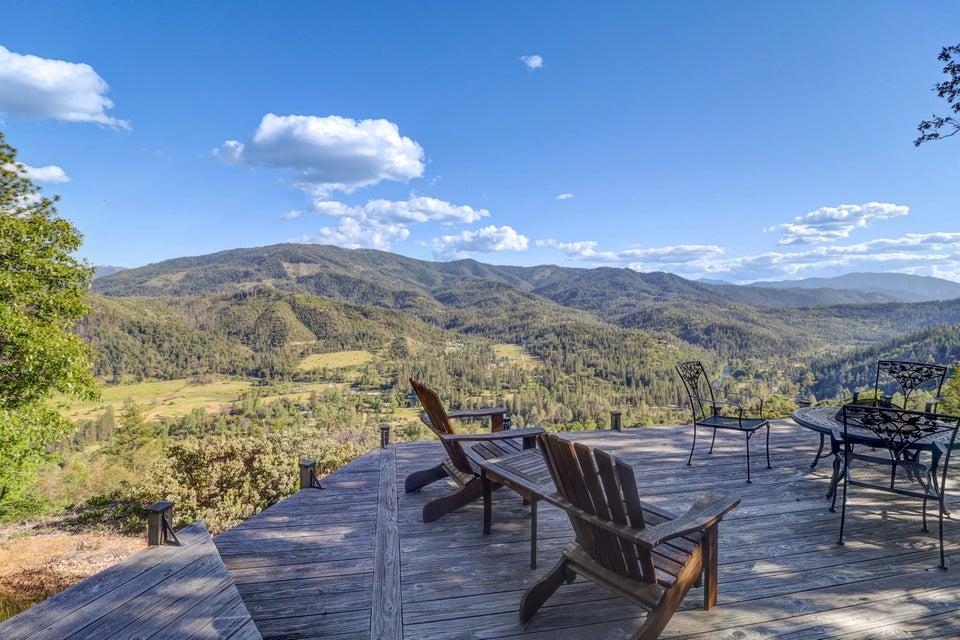
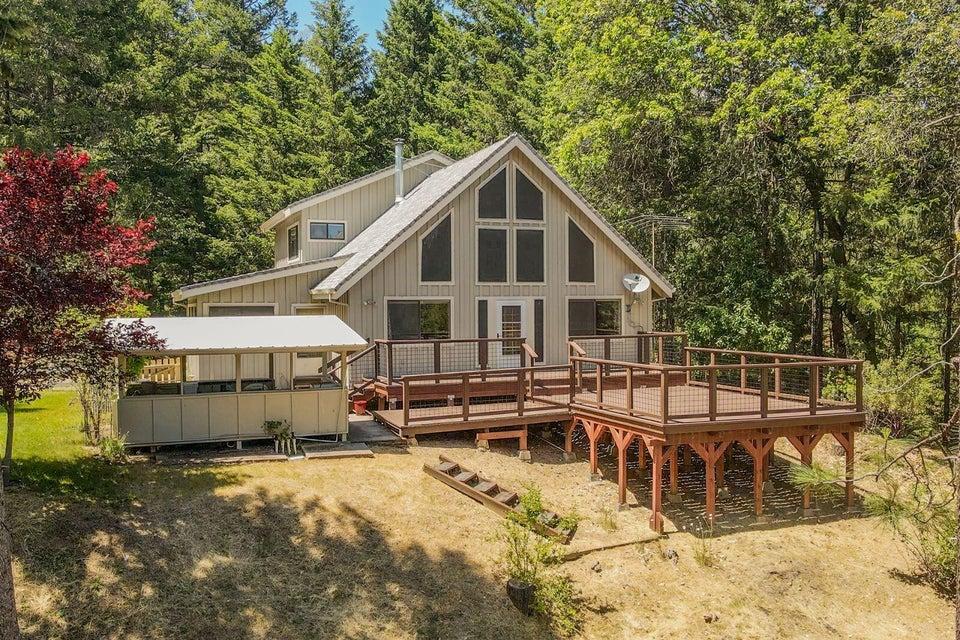
TRINITY RIVER FRONTAGE!!! When opportunity knocks, take it! Join this picturesque Lewiston Trinity County Community. This lovely home has so much to offer inside and out. With Breathtaking views of the Trinity Alps, fish from your own backyard! Local fisherman call this area of the river ''Mary's Hole.'' You can't miss seeing the Statue of Mary perched on the rocks overlooking this very special fishing hole! While fish are jumping, watch Bald Eagles sore over the river from your own living room windows. Local wildlife is abundant! Numerous Deer and their babies roam the area, resting near the cool water's edge of the Trinity River. 2 large decks over look the river, and it's an easy walk down to the river's edge. Pull up a chair, kick back, relax, and enjoy this absolutely peaceful place to create your own serene personal escape. Enter through the beautiful glass front door to the roomy foyer with slate flooring. New laminate flooring throughout this 2,100 sq ft home. Spacious interior boasts an open concept. Entertain or relax in the great room/dining room area. Kitchen is well equipped with stainless steel appliances. Stove has a built-in BBQ and Griddle for your gourmet specialty cooking ideas! Very unique large antique wooden pantry has been refurbished from a railroad car. Beamed ceilings, large windows throughout truly brings the outdoors, in, for watching the seasons unfold. Cozy up to the large wood stove with blower and a natural stone hearth to keep you warm in the winter. Floor plan has 2 bedrooms, 1.5 bathrooms, and an extra living area with its own exterior entrance and private deck, overlooking the Trinity River. It can provide multiple uses, currently used as a second master bedroom; could be a 3rd bedroom as it has its own 1/2 bath and extra closet space and storage. Spacious inside laundry room with cabinets. Enjoy the feeling of a luxury spa to pamper yourself in the large jetted tub, separate shower stall, and well lit mirrored vanity. 24X36 Shop/Barn with stalls and don't miss your Koi in the Pond.
Property Details
Community
- Address
- 61 Chief George, Lewiston, CA 96052
- Area
- Lewiston
- County
- Trinity
- Zip Code
- 96052
- Cross Street
- Salt Flat Rd
- Parcel Number
- 025-110-037-000
- HOA Dues
- $21 monthly
Architecture
- Bedrooms
- 3
- Bathrooms
- 2
- Year Built
- 1989
- Levels
- One
- Style
- Ranch
- Construction
- Wood
- Roof
- Comp
- Foundation
- Raised
- Parking
- RV Access/Parking, Deck, Off Street
Features & Amenities
- Interior
- Eating Sp in Kitchen, Pantry
- Flooring
- Laminate, Slate
- Cooling
- Central
- Heating
- Forced Air, Wood Stove
- Windows
- Double Pane Windows
- Security
- Smoke Detector(s), Carbon Monoxide Detector(s)
- View
- Mountain, Wooded, Open
Property
- Lot Size
- 133,729.2 sq ft / 3.07 acres
- Lot Features
- Waterfront, Level, Private
- Sewer
- Septic
- Water
- Other
- Electric
- Public
- Road Surface
- Gravel, Dirt
- Directions
- Take CA-299 West for 24 miles and turn Right onto Lewiston Rd. Drive 4 miles then turn Left onto Goose Ranch Rd. Drive 1 mile then Left onto Salt Flat Rd. 1/2 mile to Chief George Meadow to the Left. Follow to the end and home will be on the left side with the circular driveway.
Monthly Payment
Down payment
Loan term
Starts at the 30-year national average from Freddie Mac for the week of Nov 19, 2026. Your rate depends on credit, loan type and points.
California resets the tax to about 1% of the sale price, plus local bonds, so the seller's current bill does not carry over.
Insurance starts at a typical figure for homes like this one. Quotes vary widely in Shasta County, so get one early.
From the MLS listing.
Estimated monthly payment
$4,675
- Principal and interest
- $3,333
- Property tax
- $558
- Home insurance
- $763
- HOA dues
- $21
Down payment
$121,800
Loan amount
$487,200
An estimate for planning only, not a loan offer. See the disclaimer below.
Disclaimer
This calculator is for general information and planning only. It is not a loan offer, a pre-approval, a commitment to lend, or financial, tax or legal advice. Wahlund & Co. Realty Group and The Normandeau Team are real estate professionals, not mortgage lenders or brokers, and do not make loans.
Results are estimates based on the numbers entered and on assumptions that may not fit your situation. The starting interest rate is a national weekly average published by Freddie Mac and is not a rate quote; your actual rate, payment and loan terms depend on your credit, income, down payment, loan program, points and lender, and rates change daily. Property tax is estimated at about 1.1% of the price and may be higher where special assessments or Mello-Roos taxes apply. Home insurance starts from typical local figures for the home's location, using public map data that may be out of date or incomplete; actual quotes vary widely. Mortgage insurance is a rough estimate. HOA dues come from the MLS listing and should be confirmed with the association. Closing costs, prepaid items, reserves and other fees are not included.
Listing information is deemed reliable but not guaranteed. Talk with a licensed lender for an accurate quote, and verify all figures before making any decision.
Location
Listing Information Last Updated 11/9/2026
Listing provided courtesy of Nena L Pelton (530-945-4565), Century 21 Hilltop.
Listing data is provided courtesy of the Shasta Association of REALTORS®. Information is deemed reliable but not guaranteed and should be independently verified. This property may be listed by a brokerage other than Wahlund & Co. Realty Group.