
$1,595,000
Est. $11,148/mo See the math23897 Old 44 Drive
Millville, CAView on map
3
Beds
3
Baths
3,735
Sq Ft
21
Acres
About This Property
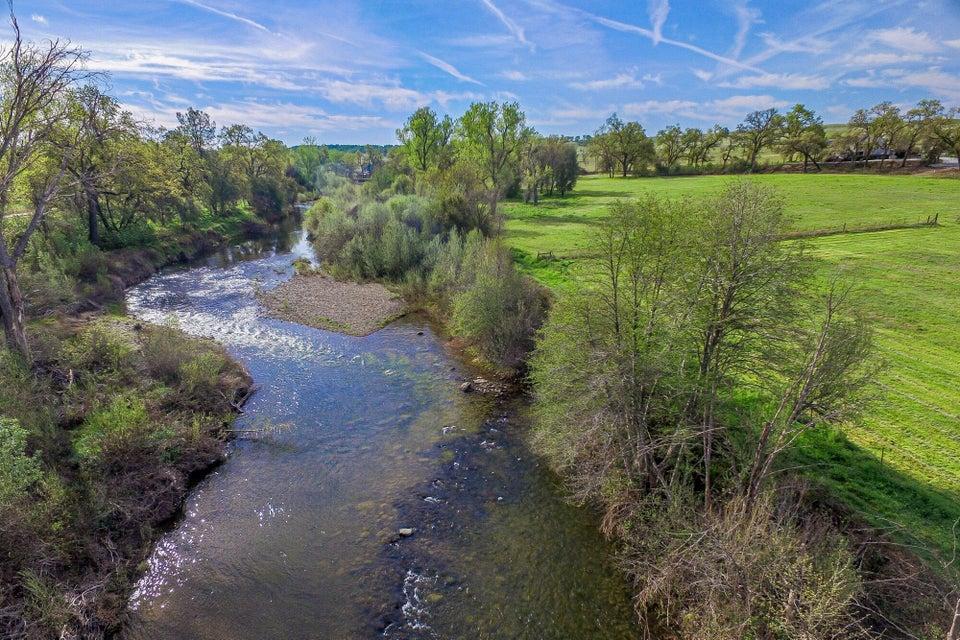
Creekside Estate is a unique property located in pristine Millville. Clover Creek greets you as you enter the gated paved drive, winding alongside a custom, two story ranch style home, three car garage and inground pool, continuing to a charming guest house. Also featuring an animal/hay barn, large metal shop and 3 fenced pastures. The property lays at a triangle, with much sought-after Cow Creek on one side and Clover Creek on the other, coming together at the point of the property. The fishing experience is unsurpassed. Entering this beautiful home through the solid wood double doors, you immediately get a feeling of comfort, as this large open living space displays 'Savanna style' floor to ceiling windows filling the home with natural light. Large open space with kitchen, dining and living area. Several French doors opening to wonderful entertainment deck wrapping around three sides of home, with views of the well-manicured landscaped yard and inground swimming pool. Well-appointed guest house offering its own private setting. This unique holding is a 'One of a Kind Find', there just isn't anything else like it. PROPERTY DETAILS: ALL NEW ROOFING 2 homes, 3 car garage, inground concrete pool, animal/hay barn, metal shop, 4 fenced in pastures, cow creek, clover creek, paved gated drive, level with mature trees. HOME: 2735 sf custom two-story home, 3 bedrooms, 3 baths, 3 car garage, brick walkway from paved drive to front steps. Main living area with kitchen, dining and living room. luxury vinyl flooring. Two heating and air units, 2 propane water heaters, on demand. KITCHEN: Stainless appliances, refrigerator, dishwasher, Wolf 8 burner gas range, dual ovens, industrial hood, water arm over range. Quartz counters, glass tile backsplash. Island bar, Brazilian granite top. Cherrywood cabinets, Walk in Pantry. DINING AREA: Large open space for dining table. Woodburning stove in stone alcove hearth. French doors between kitchen and dining area to covered side deck LIVING AREA: Large open space, French doors to back covered deck, gas insert fireplace in stone hearth. OWNERS SUITE: Large space with sitting area, French door to back deck with hot tub. Bath with tile floor, dual sinks in quarts counter, tiled double shower with steam feature, separate jetted tub. Large walk-in closet. SECOND BEDROOM: Oversized room, walk in closet, exterior door, now used as an office. THIRD BEDROOM SUITE: Located on second level, large room with sitting area, bath with tile floor, single sink in quartz counter, tile shower OUTDOOR LIVING SPACE ON DECK - brings total living area to 3,438+/- sf. The covered deck creates an additional 700+/- sf of living space. GUEST HOME: 1000+/- sf. 1 bed, 1 full bath. IN ADDITION: 3 car garage with storage. Security cameras in strategic locations, can be viewed from smart phone. Inground concrete pool with concrete walk around the edge. Waterfall feature in landscaping. Fenced in garden area with raised beds set up on drip system. All on automatic underground sprinkler system. 1,620+/-SF metal shop with large roll up doors on both sides. 1,250+/- sf wood animal barn, several pastures. Simply amazing! SEE ADDITIONAL INFORMATION IN DOCUMENTS
Property Details
Community
- Address
- 23897 Old 44 Drive, Millville, CA 96062
- Area
- Millville
- County
- Shasta
- Zip Code
- 96062
- Cross Street
- Oak Run Road
- Parcel Number
- 060-570-015
Architecture
- Bedrooms
- 3
- Bathrooms
- 3
- Year Built
- 1990
- Levels
- Two
- Style
- Traditional
- Construction
- Wood Siding
- Roof
- Comp
- Foundation
- Raised
- Parking
- Oversized Parking, Off Street
Features & Amenities
- Interior
- Island, Eating Sp in Kitchen, Pantry, Breakfast Bar, High Speed Internet, Double Vanity
- Flooring
- Tile, Luxury Vinyl
- Cooling
- Central
- Heating
- Electric, Furnace Floor, Wood Stove
- Windows
- Double Pane Windows
- Security
- Smoke Detector(s), Carbon Monoxide Detector(s)
- Pool
- Inground
- View
- Wooded, Open
Property
- Lot Size
- 914,760 sq ft / 21 acres
- Lot Features
- Waterfront, Level, Private
- Sewer
- Septic
- Water
- Well
- Electric
- 220V
- Road Surface
- Asphalt
- Directions
- Heading East on State HWY 44, turn left onto Old 44 Drive, left at stop sign continuing on Old 44 Drive, home is on the left just before Clover Creek Bridge
Monthly Payment
Down payment
Loan term
Starts at the 30-year national average from Freddie Mac for the week of Nov 5, 2026. Your rate depends on credit, loan type and points.
California resets the tax to about 1% of the sale price, plus local bonds, so the seller's current bill does not carry over.
Insurance starts at a typical figure for homes like this one. Quotes vary widely in Shasta County, so get one early.
None listed in the MLS.
Estimated monthly payment
$11,148
- Principal and interest
- $8,644
- Property tax
- $1,462
- Home insurance
- $1,042
Down payment
$319,000
Loan amount
$1,276,000
An estimate for planning only, not a loan offer. See the disclaimer below.
Disclaimer
This calculator is for general information and planning only. It is not a loan offer, a pre-approval, a commitment to lend, or financial, tax or legal advice. Wahlund & Co. Realty Group and The Normandeau Team are real estate professionals, not mortgage lenders or brokers, and do not make loans.
Results are estimates based on the numbers entered and on assumptions that may not fit your situation. The starting interest rate is a national weekly average published by Freddie Mac and is not a rate quote; your actual rate, payment and loan terms depend on your credit, income, down payment, loan program, points and lender, and rates change daily. Property tax is estimated at about 1.1% of the price and may be higher where special assessments or Mello-Roos taxes apply. Home insurance starts from typical local figures for the home's location, using public map data that may be out of date or incomplete; actual quotes vary widely. Mortgage insurance is a rough estimate. HOA dues come from the MLS listing and should be confirmed with the association. Closing costs, prepaid items, reserves and other fees are not included.
Listing information is deemed reliable but not guaranteed. Talk with a licensed lender for an accurate quote, and verify all figures before making any decision.
Location
Listing Information Last Updated 10/30/2026
Listing provided courtesy of Donna R Utterback (530-604-0700), California Outdoor Properties -Fall River.
Listing data is provided courtesy of the Shasta Association of REALTORS®. Information is deemed reliable but not guaranteed and should be independently verified. This property may be listed by a brokerage other than Wahlund & Co. Realty Group.
You May Also Like