
$487,000
125 Howell Avenue
Red Bluff, CA
3
Beds
2
Baths
1,781
Sq Ft
0.18
Acres
About This Property
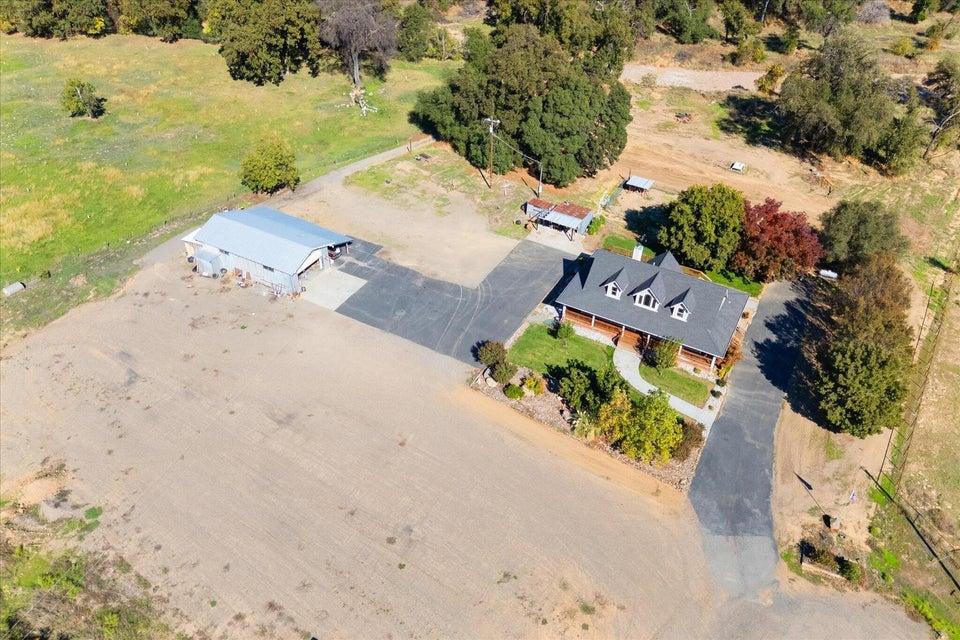
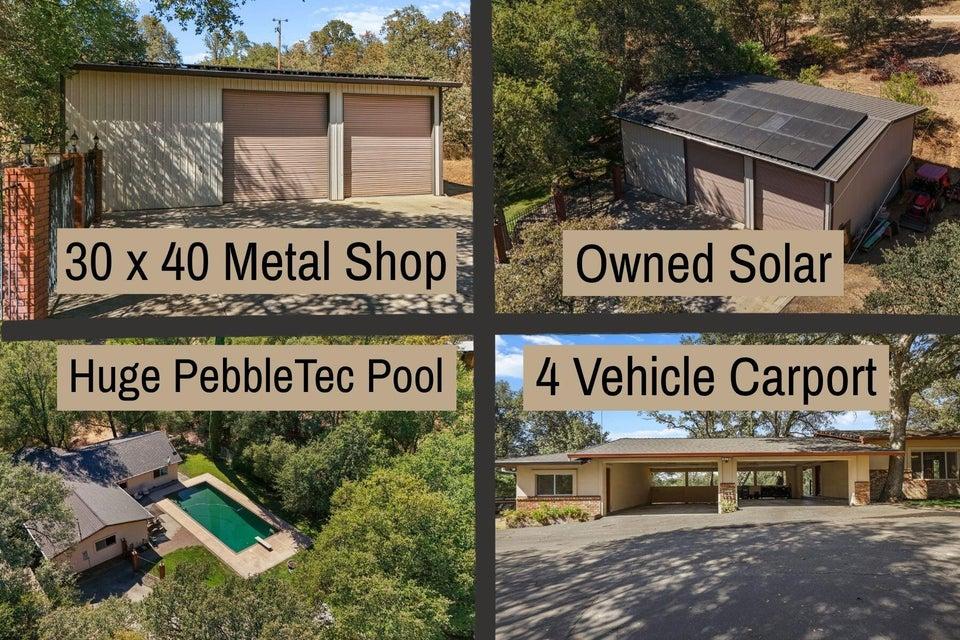
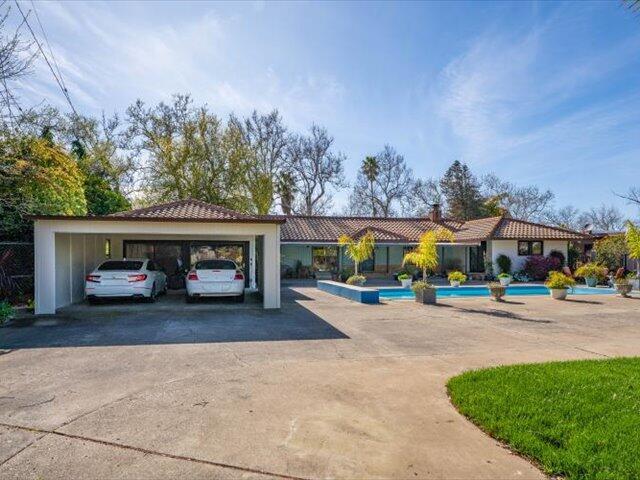
Situated along coveted Howell Avenue--one of Red Bluff's most desirable locations, known for its beautiful custom homes--this exceptional Sacramento Riverfront property offers single-story luxury and breathtaking water views. Featuring 3 bedrooms, 2.5 bathrooms, and 1,781 sq. ft. of finely appointed living space, this home perfectly blends waterfront living with top-tier energy efficiency. Interior Features: Open-Concept Living: Highlighted by rich wood cabinetry, a cozy pellet stove, bright skylights, and expansive windows that frame natural light and panoramic river views throughout the living and dining areas. Gourmet Kitchen: Features solid granite countertops, a premium JennAir range, a convenient breakfast bar, and a dedicated dining nook. Primary Suite: A tranquil sanctuary with direct access to the back patio, generous closet space, and an ensuite bath complete with a custom tile walk-in shower. Functional Extras: Includes a dedicated laundry room with built-in storage cabinets and a utility sink, alongside low-maintenance tile, carpet, and laminate flooring. Exterior, Energy & Grounds: Owned Solar: Equipped with an owned solar system to help lower utility bills and maximize year-round energy efficiency. Riverfront Retreat: Unwind under the covered rear patio featuring a serene water feature--perfect for morning coffee overlooking the river. Parking & Access: Gated entry with a remote-controlled circular driveway, a 2-car drive-through garage, and full RV parking with hookups. Lot & Grounds: Fully fenced 0.18-acre lot (7,841 sq. ft.) featuring classic stucco architecture and clean, easy-care landscaping.
Property Details
Community
- Address
- 125 Howell Avenue, Red Bluff, CA 96080
- Area
- 70 - NW Red Bluff
- County
- Tehama
- Zip Code
- 96080
- Cross Street
- GILMORE
- Parcel Number
- 041-240-001-000
Architecture
- Bedrooms
- 3
- Bathrooms
- 2
- Year Built
- 1973
- Levels
- One
- Style
- Contemporary
- Construction
- Stucco
- Roof
- Comp
- Foundation
- Slab
- Garage Spaces
- 2
- Parking
- Gated, Garage Door Opener, Driveway, Additional Parking, RV Access/Parking, Boat
Features & Amenities
- Interior
- High Ceiling, Breakfast Bar, Double Vanity
- Flooring
- Laminate, Tile, Wall to Wall Carpet
- Cooling
- Central, Whole House Fan
- Heating
- Forced Air
- Windows
- Skylight(s), Window Coverings, Double Pane Windows
- Security
- Smoke Detector(s), Carbon Monoxide Detector(s)
- View
- Wooded
Property
- Lot Size
- 7,840.8 sq ft / 0.18 acres
- Lot Features
- Waterfront, Level
- Sewer
- Sewer, Public Sewer
- Water
- Public
- Electric
- 220V, 220V Location
- Road Surface
- Asphalt
- Directions
- ANTELOPE EXIT OFF I-5, HEAD WEST. 1ST LIGHT IS GILMAN, TURN LEFT. FIRST RIGHT IS HOWELL.
Listing Information Last Updated 9/3/2026
Listing provided courtesy of Wendy M Craig (916-281-8184), Del Rio Real Estate.
Listing data is provided courtesy of the Shasta Association of REALTORS®. Information is deemed reliable but not guaranteed and should be independently verified. This property may be listed by a brokerage other than Wahlund & Co. Realty Group.