
$1,100,000
Est. $8,011/mo See the math17925 Rivers Edge Drive
Red Bluff, CAView on map
4
Beds
2.5
Baths
2,946
Sq Ft
5.04
Acres
About This Property
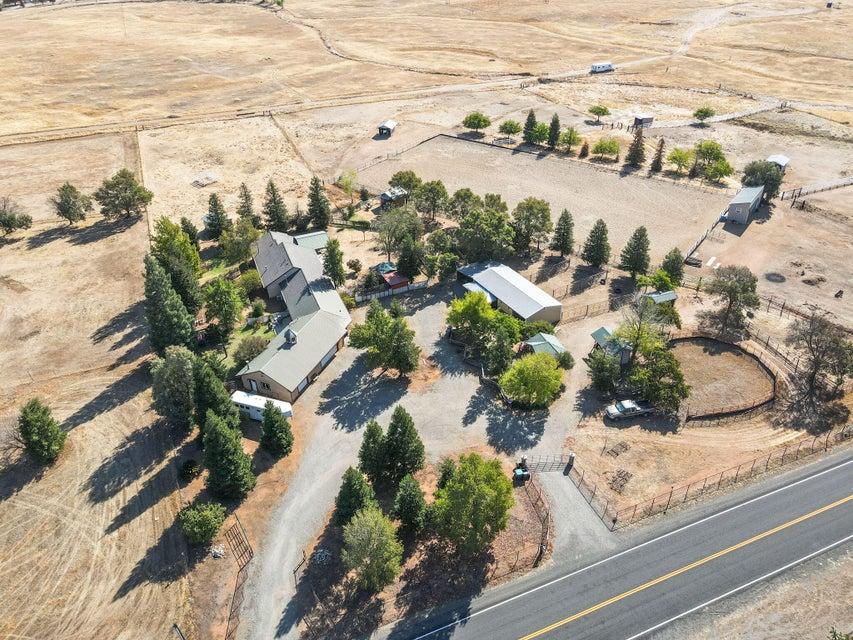
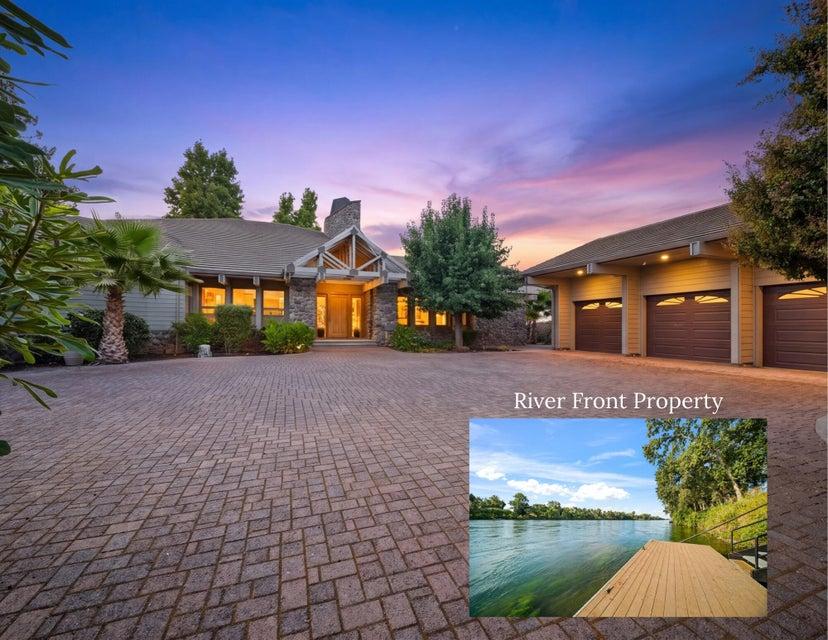
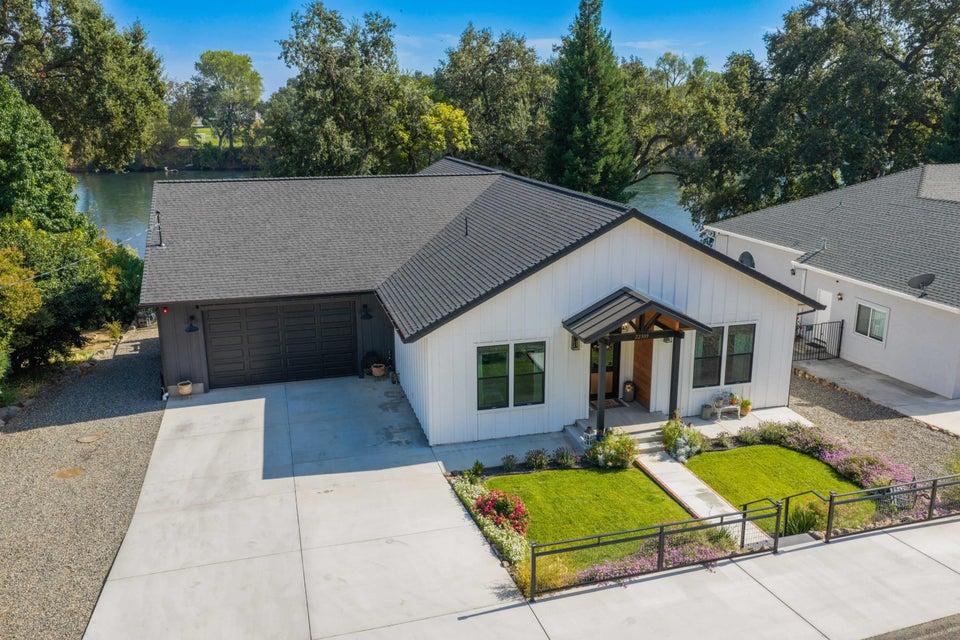
Welcome to this incredible riverfront property, situated on over 5 acres with approximately 400 feet of Sacramento River frontage, offering an exceptional combination of privacy, space, recreation, and breathtaking views. This impressive 4-bedroom, 2.5-bath home features nearly 2,600 square feet of living space with a thoughtfully designed floor plan that takes full advantage of its spectacular setting. The spacious kitchen is built for both everyday living and entertaining, featuring a Wolf range, custom cabinetry, and a large walk-in pantry. The living and family rooms open toward stunning river views, filling the home with natural light and creating a seamless connection to the outdoors. The private primary suite is set apart from the additional bedrooms and features 2 walk-in closets, abundant natural light, and amazing views of Mt. Lassen right from the primary bedroom. Outside is where this property truly shines. Beautifully landscaped front and back yards surround a swimming pool overlooking the Sacramento River, creating an incredible setting for relaxing and entertaining. Step onto the back deck and take in amazing views of Mt. Shasta while overlooking the Sacramento River--a truly remarkable backdrop for everyday living. Equestrian and outdoor enthusiasts will appreciate the arena (approx 175x98), three stalls (12x12) in the main barn, two additional stalls in the loafing shed, plus a dedicated tack and feed room. Adding to the incredible outdoor lifestyle, several nearby trailheads are just minutes away and provide access to approximately 18,000 acres of BLM land, with miles of scenic trails perfect for horseback riding, hiking, and simply getting out and enjoying nature. The property also features an impressive 80' x 40' shop/barn, plus an additional 40'x 40' barn plus lean-too (12x40), providing exceptional space for vehicles, equipment, recreational toys, hobbies, storage, and ranch or equestrian needs. Adding even more versatility is a barndominium-style ADU with its own bathroom, offering flexible space for guests, extended family, an office, or additional living accommodations. For those who enjoy the water, the River Bend boat launch is approximately 3/4 of a mile away, providing convenient access for boating, fishing, and river recreation. Additional features include owned solar and a 16kw backup generator, adding efficiency and peace of mind. With over 5 acres, approximately 400 feet of Sacramento River frontage, breathtaking Mt. Lassen and Mt. Shasta views, a pool, barndominium-style ADU, extensive shop and barn space, arena, five horse stalls, tack and feed room, nearby boat launch, and convenient access to approximately 18,000 acres of BLM land with miles of scenic trails, this one-of-a-kind property offers a rare combination of riverfront living, equestrian amenities, outdoor recreation, and room to enjoy it all.
Property Details
Community
- Address
- 17925 Rivers Edge Drive, Red Bluff, CA 96080
- Area
- Red Bluff SW
- County
- Tehama
- Zip Code
- 96080
- Cross Street
- Jellys Ferry Road
- Parcel Number
- 009-150-030-000
Architecture
- Bedrooms
- 4
- Bathrooms
- 3
- Year Built
- 2007
- Levels
- Two
- Style
- Traditional
- Construction
- Lap Siding, Hardy Board
- Roof
- Metal
- Foundation
- Raised
- Garage Spaces
- 2
- Parking
- RV Access/Parking, Off Street
Features & Amenities
- Interior
- High Ceiling, Island, Pantry
- Flooring
- Laminate, Tile, Wall to Wall Carpet
- Cooling
- Central, Whole House Fan
- Heating
- Forced Air, Wood Stove
- Windows
- Double Pane Windows
- Security
- Smoke Detector(s), Carbon Monoxide Detector(s)
- Pool
- Inground
- View
- Mountain
Property
- Lot Size
- 219,542.4 sq ft / 5.04 acres
- Lot Features
- Waterfront, Level
- Sewer
- Septic
- Water
- Well
- Electric
- Generator
- Road Surface
- Gravel, Asphalt
- Directions
- From I-5: Take Exit 653 for Jellys Ferry Rd and head east for approximately 7 miles. Turn left onto Rivers Edge Dr, just before the bridge crossing the Sacramento River. The property is the first home on the left.
Monthly Payment
Down payment
Loan term
Starts at the 30-year national average from Freddie Mac for the week of Nov 5, 2026. Your rate depends on credit, loan type and points.
California resets the tax to about 1% of the sale price, plus local bonds, so the seller's current bill does not carry over.
Insurance starts at a typical figure for homes like this one. Quotes vary widely in Shasta County, so get one early.
None listed in the MLS.
Estimated monthly payment
$8,011
- Principal and interest
- $5,961
- Property tax
- $1,008
- Home insurance
- $1,042
Down payment
$220,000
Loan amount
$880,000
An estimate for planning only, not a loan offer. See the disclaimer below.
Disclaimer
This calculator is for general information and planning only. It is not a loan offer, a pre-approval, a commitment to lend, or financial, tax or legal advice. Wahlund & Co. Realty Group and The Normandeau Team are real estate professionals, not mortgage lenders or brokers, and do not make loans.
Results are estimates based on the numbers entered and on assumptions that may not fit your situation. The starting interest rate is a national weekly average published by Freddie Mac and is not a rate quote; your actual rate, payment and loan terms depend on your credit, income, down payment, loan program, points and lender, and rates change daily. Property tax is estimated at about 1.1% of the price and may be higher where special assessments or Mello-Roos taxes apply. Home insurance starts from typical local figures for the home's location, using public map data that may be out of date or incomplete; actual quotes vary widely. Mortgage insurance is a rough estimate. HOA dues come from the MLS listing and should be confirmed with the association. Closing costs, prepaid items, reserves and other fees are not included.
Listing information is deemed reliable but not guaranteed. Talk with a licensed lender for an accurate quote, and verify all figures before making any decision.
Location
Listing Information Last Updated 11/5/2026
Listing provided courtesy of Drew Wahlund (530-510-3412), Wahlund & Co. Realty Group.
Listing data is provided courtesy of the Shasta Association of REALTORS®. Information is deemed reliable but not guaranteed and should be independently verified. This property may be listed by a brokerage other than Wahlund & Co. Realty Group.