$495,000
10142 Rocking Horse Lane
Redding, CA | N/A
3
Beds
2
Baths
1,512
Sq Ft
4.94
Acres
About This Property
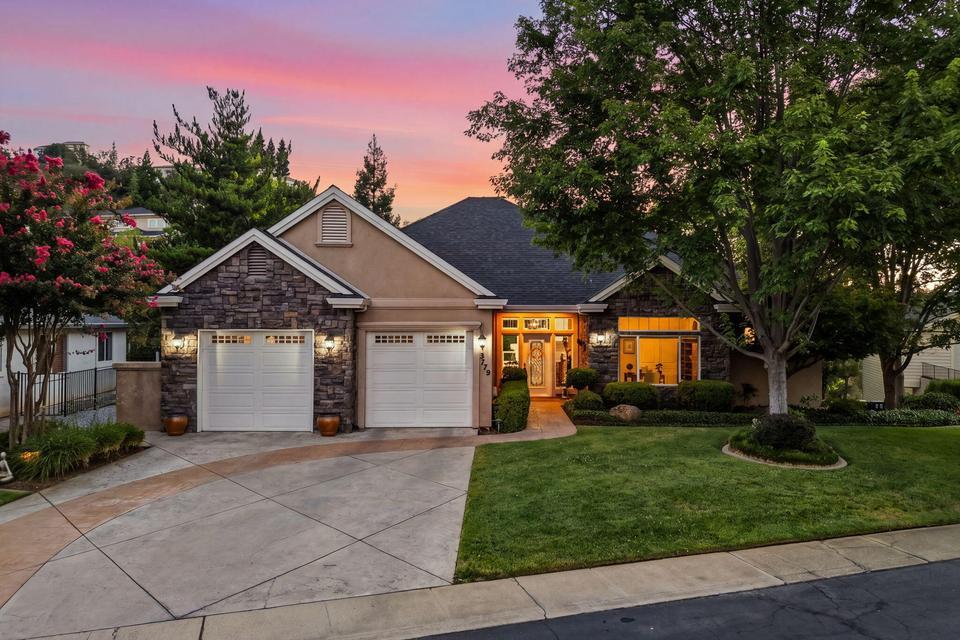
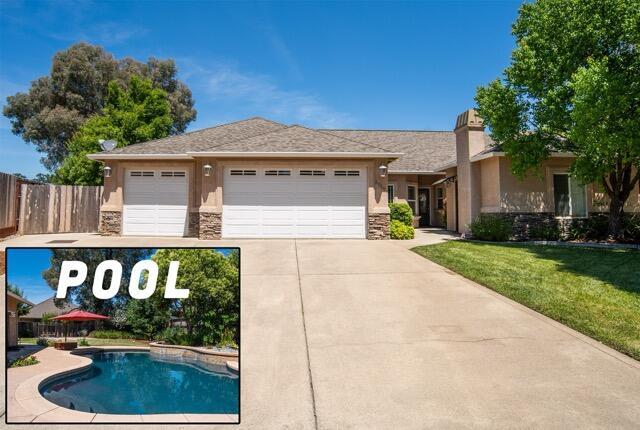
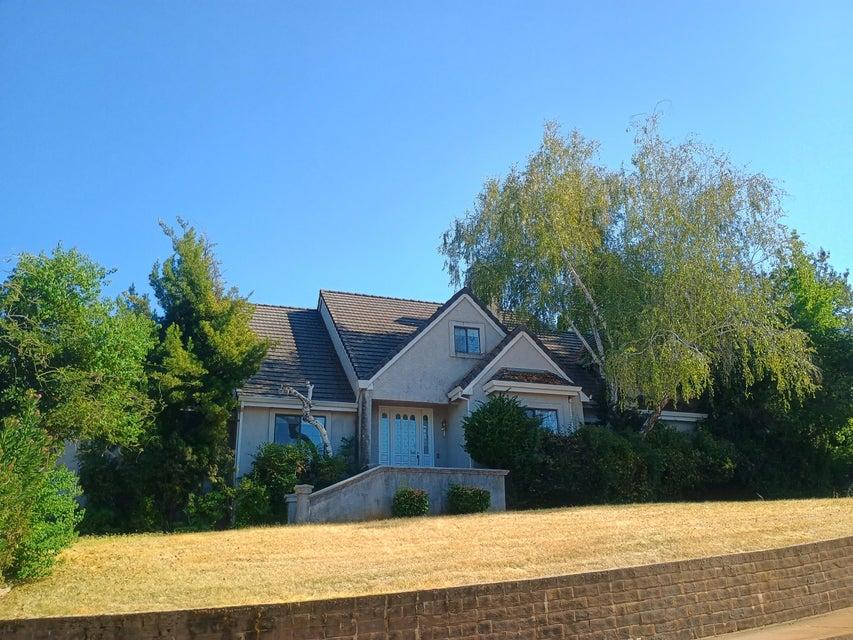
A rare opportunity to enjoy the best of the North State lifestyle--space, privacy, mature oaks and room to make the property your own. Nestled on nearly 5 acres, this inviting 3-bedroom, 2-bath ranch home combines comfortable living with exceptional versatility. The setting is a standout, with lovely oak trees, open usable areas, a seasonal pond and beautiful views of the open surroundings. Inside, natural light fills the home, highlighting a generous living room with a freestanding wood-burning stove, warm oak cabinetry in the well-equipped kitchen, walk in pantry, a welcoming dining area and a bright sunroom/solarium designed to take advantage of the peaceful surroundings. The primary suite is complemented by two additional bedrooms. Separate laundry room provides practical storage and convenience of a utility sink. For the hobbyist, entrepreneur, outdoor enthusiast or anyone needing serious storage, the property delivers with a detached 3-car garage/36x36 all steel shop, gated entry easy access with remotes and or a coded key panel, extensive parking and RV/boat access. With nearly five acres to enjoy and a setting that feels worlds away from the ordinary, this is a property that offers not just a home, but the freedom and flexibility to create the lifestyle you've been looking for!
Property Details
Community
- Address
- 10142 Rocking Horse Lane, Redding, CA 96003
- Area
- 02 - Redding NE
- County
- Shasta
- Zip Code
- 96003
- Cross Street
- Via Serena Drive
- Parcel Number
- 078-270-047-000
Architecture
- Bedrooms
- 3
- Bathrooms
- 2
- Year Built
- 1977
- Levels
- One
- Style
- Ranch
- Construction
- Wood Siding, Hardy Board
- Roof
- Comp
- Foundation
- Slab
- Garage Spaces
- 3
- Parking
- Gated, Garage Door Opener, Driveway, Additional Parking, RV Access/Parking, Oversized Parking, Off Street, Boat
Features & Amenities
- Interior
- Pantry
- Flooring
- Laminate, Tile, Carpet
- Cooling
- Central, Whole House Fan
- Heating
- Propane Leased Holder, Propane, Gas, Forced Air
- Windows
- Window Coverings, Double Pane Windows
- Security
- Smoke Detector(s), Carbon Monoxide Detector(s)
- View
- Wooded, Open
Property
- Lot Size
- 215,186.4 sq ft / 4.94 acres
- Lot Features
- Level
- Sewer
- Septic
- Electric
- 220V, 220V Location, Public Location, Public
- Road Surface
- Asphalt
- Directions
- 44 East to Shasta View. Go North (Left) on Shasta View to Old Alturas. Take right and continue east, which turns to Boyle Road. Take right on Porta Dega Way. Follow road onto Via Serena Dr., then onto Rocking Horse Lane. House is on the right.
Listing Information Last Updated 9/22/2026
Listing provided courtesy of Nena L Pelton (530-945-4565), Century 21 Hilltop.
Listing data is provided courtesy of the Shasta Association of REALTORS®. Information is deemed reliable but not guaranteed and should be independently verified. This property may be listed by a brokerage other than Wahlund & Co. Realty Group.