$610,000
13272 Opal Way
Redding, CA
3
Beds
3
Baths
2,380
Sq Ft
3.1
Acres
About This Property
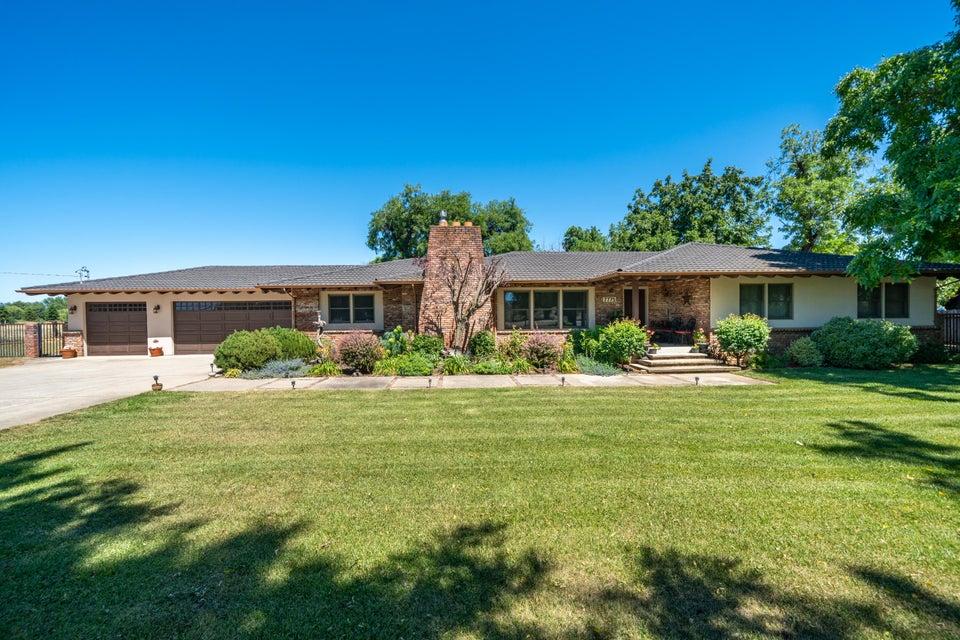
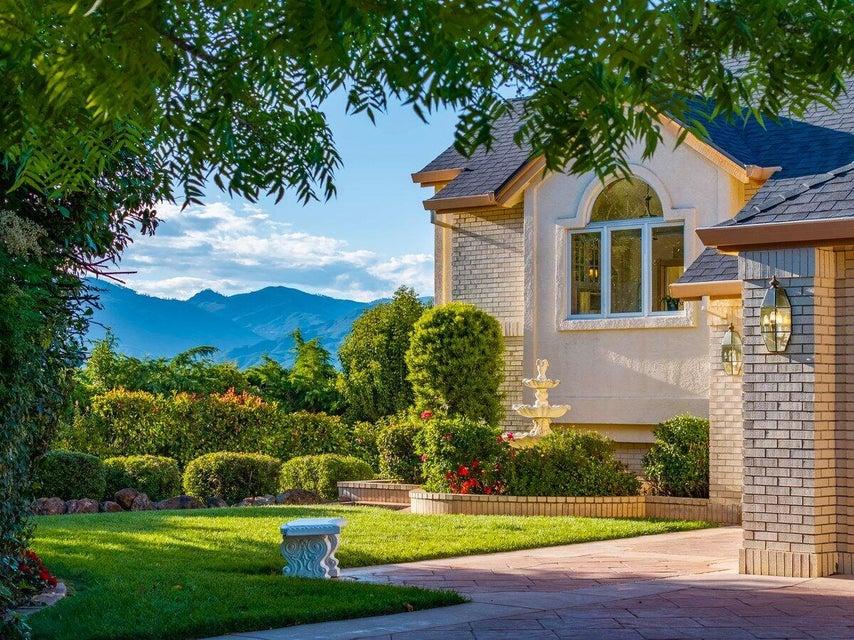
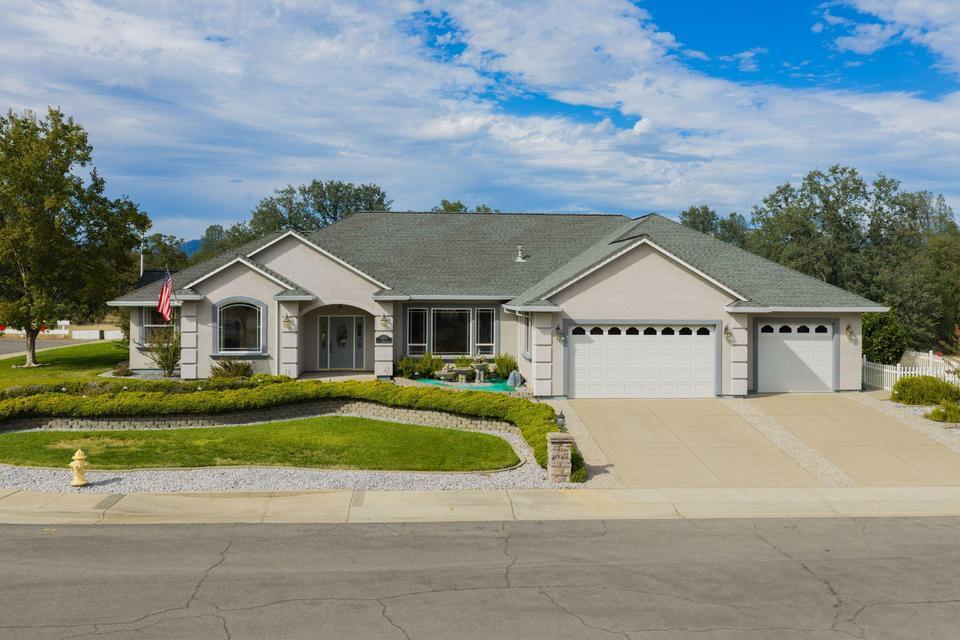
Peek-a-boo mountain views over the treetops! This beautifully renovated 3 bedroom, 3 bathroom home plus an ensuite office sits on over 3 acres and backs to a peaceful seasonal creek setting. The open floor plan features a spacious great room with vaulted ceilings, tons of windows and natural light, original hardwood floors, and a wood-burning fireplace. The kitchen offers granite counters, a center island, gas cooktop, bar sink, bar seating with wainscoting, and a built-in china cabinet. Additional interior features include a large indoor laundry area, charming window seats in one of the bedrooms, and a spacious primary suite with three closets, dual sinks, a walk-in shower, and French doors opening to the back patio deck. The office with built-in desk and ensuite bathroom has a separate entrance and could be used as a guest suite, home office, hobby room, or even an ADU conversion. Enjoy Shasta County country living yet close to town with a private gated entrance, fully fenced acreage, RV and boat parking with hookups, and plenty of room to add a barn, riding area, garden, or outdoor hobby space. The fully fenced 9-foot-deep in-ground pool with wrought iron gate is perfect for summer fun, while the large rear deck creates an ideal place to entertain, relax, and take in the serene outdoor setting overlooking the pool and surrounding natural beauty. The backyard was designed with defensible space in mind, adding practical value for country living. Additional updates include a roof installed in 2015 with a 30-year-rated roof system, an HVAC rooftop unit installed in 2023, and an owned propane tank. Conveniently located near Tierra Oaks and Gold Hills Golf Courses, Shasta College, Shasta Lake recreation and boating, with easy access to I-5 and NE Redding shopping, dining, and everyday amenities.
Property Details
Community
- Address
- 13272 Opal Way, Redding, CA 96003
- Area
- 02 - Redding NE
- County
- Shasta
- Zip Code
- 96003
- Cross Street
- Bernard
- Parcel Number
- 306-140-010-000
Architecture
- Bedrooms
- 3
- Bathrooms
- 3
- Year Built
- 1984
- Levels
- One
- Style
- Ranch, Contemporary
- Construction
- Brick, Composite, Stucco
- Roof
- Comp
- Foundation
- Raised, Slab
- Garage Spaces
- 2
- Parking
- Gated, Garage Door Opener, Driveway, Detached Carport, Additional Parking, RV Access/Parking, Oversized Parking, Boat
Features & Amenities
- Interior
- High Ceiling, Vaulted Ceiling, Island, Eating Sp in Kitchen, Storage Room, In Law, Breakfast Bar, High Speed Internet, Double Vanity
- Flooring
- Wood, Tile, Wall to Wall Carpet
- Cooling
- Central, Whole House Fan
- Heating
- Propane, Gas, Forced Air
- Windows
- Skylight(s), Window Coverings, Double Pane Windows
- Security
- Smoke Detector(s), Carbon Monoxide Detector(s)
- Pool
- Inground
- View
- Mountain, Wooded, Open, Greenbelt-Open Space
Property
- Lot Size
- 135,036 sq ft / 3.1 acres
- Lot Features
- Level, Private
- Sewer
- Septic
- Electric
- 220V
- Road Surface
- Asphalt
- Directions
- I-5 N to Oasis Blvd, right on Bear Mountain Rd., right on Bernard, Right on Opal Way, home is on the right
Listing Information Last Updated 9/24/2026
Listing provided courtesy of Julia Dedmon (530-524-4333), Upward Realty.
Listing data is provided courtesy of the Shasta Association of REALTORS®. Information is deemed reliable but not guaranteed and should be independently verified. This property may be listed by a brokerage other than Wahlund & Co. Realty Group.