
$678,500
Est. $5,007/mo See the math1652 Spanish Bay Drive
Redding, CAView on map
3
Beds
3.5
Baths
2,526
Sq Ft
0.22
Acres
About This Property
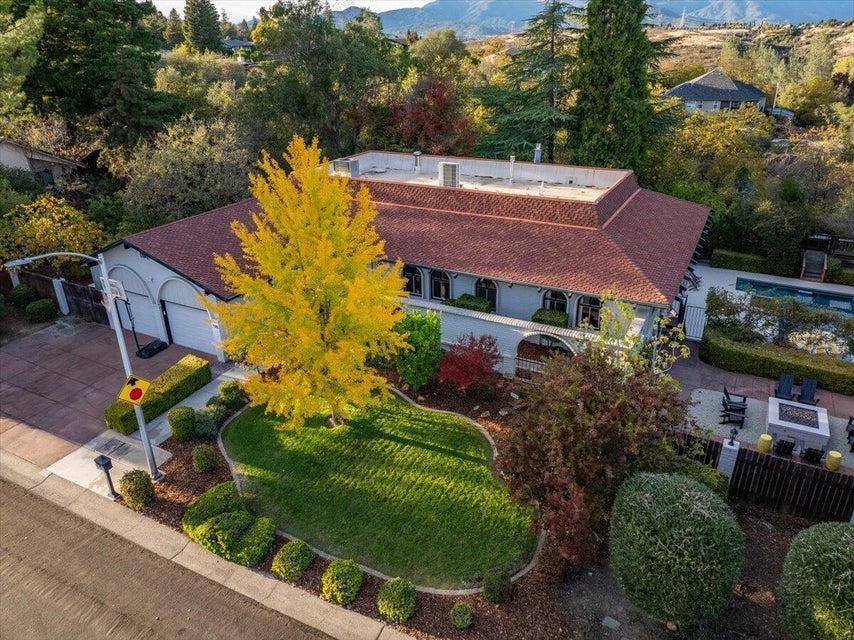
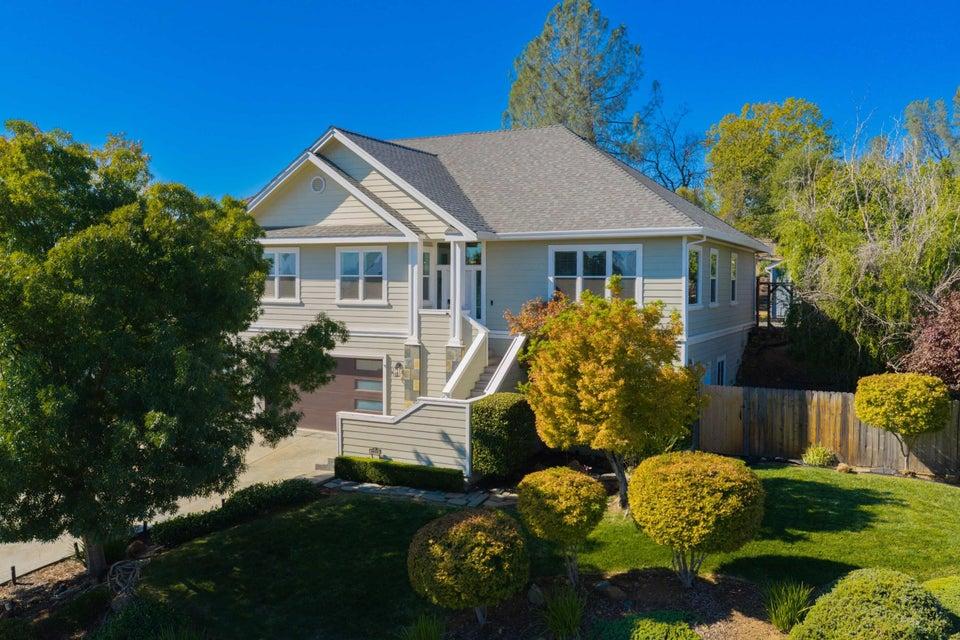
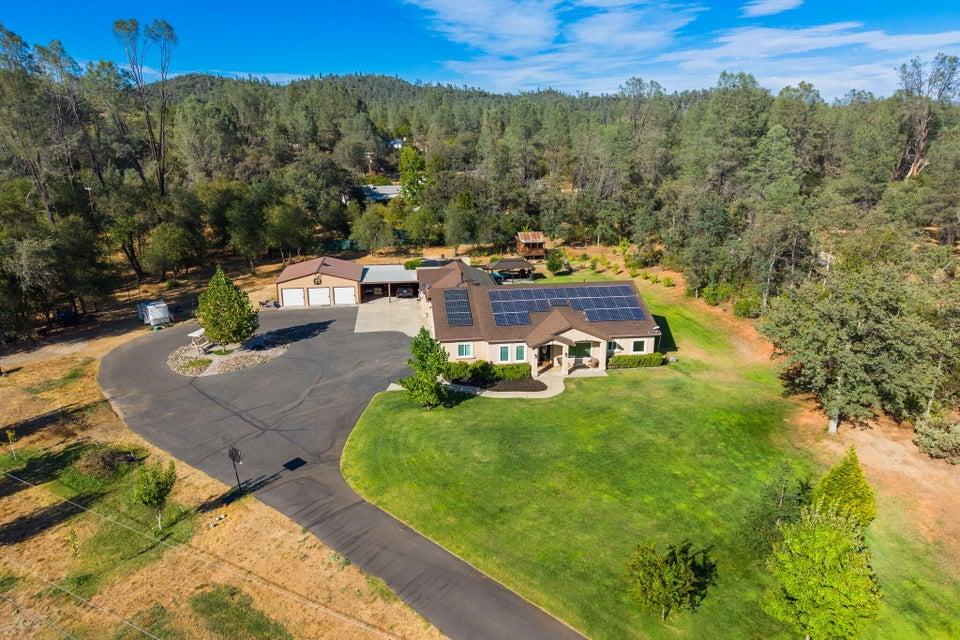
Welcome to one of Redding's most impressive shaded retreats! The crown jewel of this exceptional property is the ultra-private backyard oasis, where four majestic redwood trees create a canopy of natural shade over the sparkling pool and expansive covered patio, providing a cool, relaxing escape all summer long. Designed for entertaining and everyday enjoyment, this outdoor paradise offers incredible privacy and multiple spaces to gather with family and friends. Inside, you'll find an equally impressive floor plan featuring three true primary suites, with every bedroom offering its own private en-suite bathroom--a rare and luxurious design with four full bathrooms in total. This thoughtfully designed layout provides exceptional comfort for guests, multigenerational living, or anyone who appreciates added privacy. Perfectly positioned in a quiet, desirable neighborhood, the home sits directly across from the scenic Churn Creek walking trail and enjoys beautiful views toward Gold Hills Golf Course. Originally built as a 1999 model home, it has been tastefully refreshed with brand-new interior paint, new front exterior paint, premium carpeting, new modern flooring in the primary bathroom, and professionally updated landscaping supported by an outstanding irrigation system. The spacious 3-car garage provides ample room for vehicles, storage, and hobbies. Throughout the home, timeless craftsmanship is on full display with dramatic barrel ceilings, elegant custom moldings, and architectural details rarely found in today's construction. Designed for entertaining, the home offers three distinct gathering spaces, allowing guests to spread out comfortably both indoors and outdoors. Completing this incredible property are modern efficiency and smart-home features, including a fully owned solar system, a solar pool heating system, and smartphone-controlled color-changing exterior lighting that lets you customize the home's curb appeal for every season and special occasion. Combining luxury, privacy, quality craftsmanship, and energy efficiency, this is a truly one-of-a-kind Redding property.
Property Details
Community
- Address
- 1652 Spanish Bay Drive, Redding, CA 96003
- Area
- Redding NE
- County
- Shasta
- Zip Code
- 96003
- Cross Street
- Falworth
- Parcel Number
- 073-470-010-000
Architecture
- Bedrooms
- 3
- Bathrooms
- 4
- Year Built
- 1998
- Levels
- One
- Style
- Traditional
- Construction
- Stucco
- Roof
- Comp
- Foundation
- Slab
- Garage Spaces
- 3
- Parking
- Off Street
Features & Amenities
- Interior
- High Ceiling, Vaulted Ceiling, Island, Eating Sp in Kitchen, Pantry, High Speed Internet, Double Vanity
- Flooring
- Wood, Tile, Wall to Wall Carpet
- Cooling
- Central
- Heating
- Forced Air
- Windows
- Double Pane Windows
- Security
- Smoke Detector(s), Carbon Monoxide Detector(s)
- Pool
- Gunite
Property
- Lot Size
- 9,583.2 sq ft / 0.22 acres
- Lot Features
- Level, City Lot
- Sewer
- Public Sewer
- Road Surface
- Asphalt
- Directions
- From Redding, go North on I5. Take the Twin view exit and go Right and stay on Constitution. Left on Bonhurst, Right on Falworth, Left on Spanish Bay.
Monthly Payment
Down payment
Loan term
Starts at the 30-year national average from Freddie Mac for the week of Nov 5, 2026. Your rate depends on credit, loan type and points.
California resets the tax to about 1% of the sale price, plus local bonds, so the seller's current bill does not carry over.
Insurance starts at a typical figure for homes like this one. Quotes vary widely in Shasta County, so get one early.
None listed in the MLS.
Estimated monthly payment
$5,007
- Principal and interest
- $3,677
- Property tax
- $622
- Home insurance
- $708
Down payment
$135,700
Loan amount
$542,800
An estimate for planning only, not a loan offer. See the disclaimer below.
Disclaimer
This calculator is for general information and planning only. It is not a loan offer, a pre-approval, a commitment to lend, or financial, tax or legal advice. Wahlund & Co. Realty Group and The Normandeau Team are real estate professionals, not mortgage lenders or brokers, and do not make loans.
Results are estimates based on the numbers entered and on assumptions that may not fit your situation. The starting interest rate is a national weekly average published by Freddie Mac and is not a rate quote; your actual rate, payment and loan terms depend on your credit, income, down payment, loan program, points and lender, and rates change daily. Property tax is estimated at about 1.1% of the price and may be higher where special assessments or Mello-Roos taxes apply. Home insurance starts from typical local figures for the home's location, using public map data that may be out of date or incomplete; actual quotes vary widely. Mortgage insurance is a rough estimate. HOA dues come from the MLS listing and should be confirmed with the association. Closing costs, prepaid items, reserves and other fees are not included.
Listing information is deemed reliable but not guaranteed. Talk with a licensed lender for an accurate quote, and verify all figures before making any decision.
Location
Listing Information Last Updated 11/6/2026
Listing provided courtesy of Drew Wahlund (530-510-3412), Wahlund & Co. Realty Group.
Listing data is provided courtesy of the Shasta Association of REALTORS®. Information is deemed reliable but not guaranteed and should be independently verified. This property may be listed by a brokerage other than Wahlund & Co. Realty Group.