
$1,100,000
Est. $8,220/mo See the math3350 Mountain Oak Drive
Redding, CA | SUNSET TERRACEView on map
4
Beds
2.5
Baths
3,132
Sq Ft
0.35
Acres
About This Property
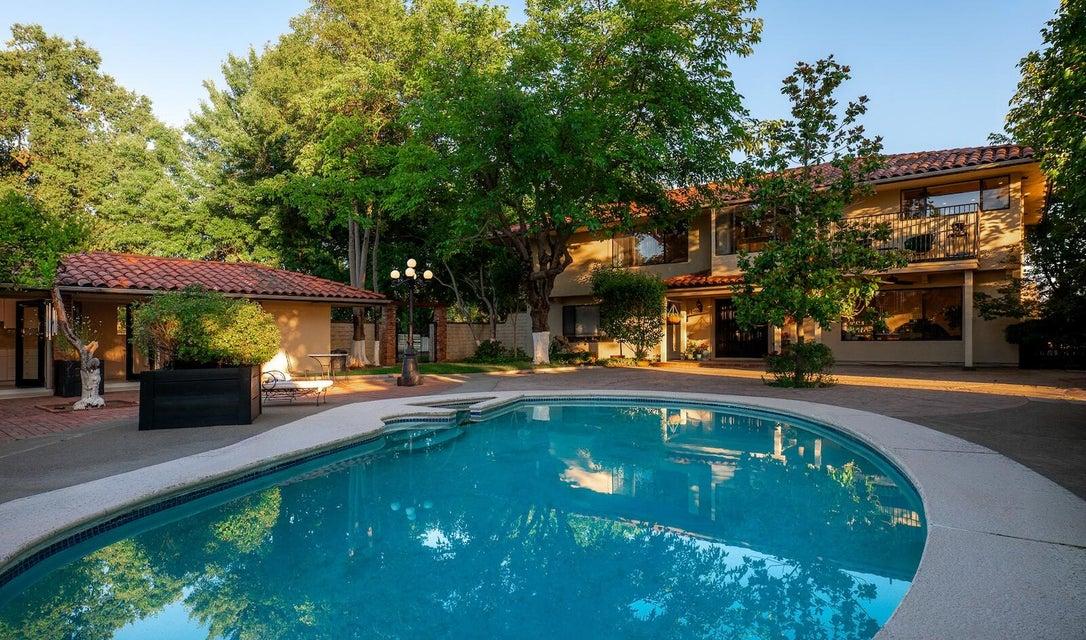
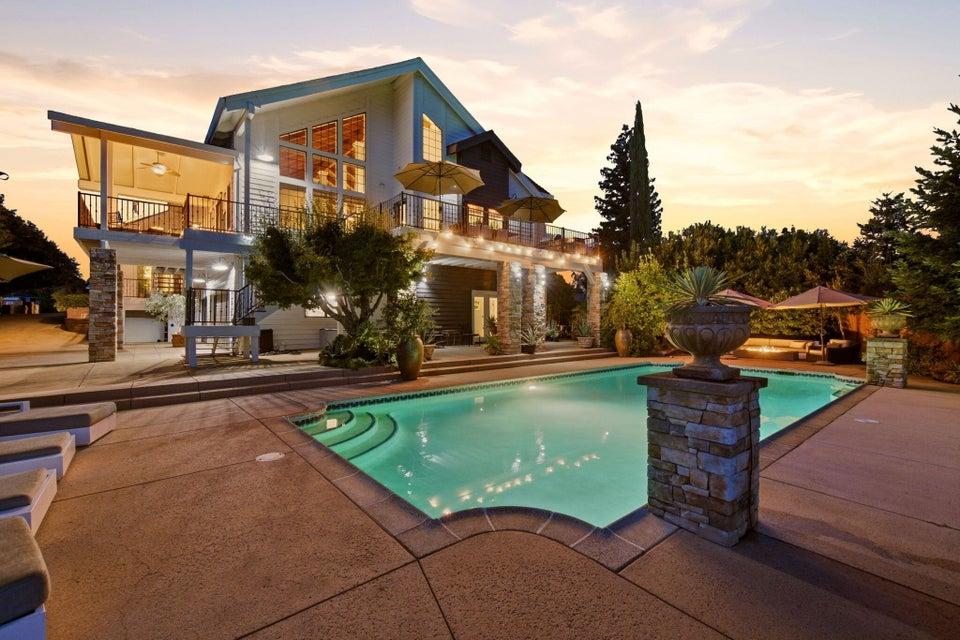
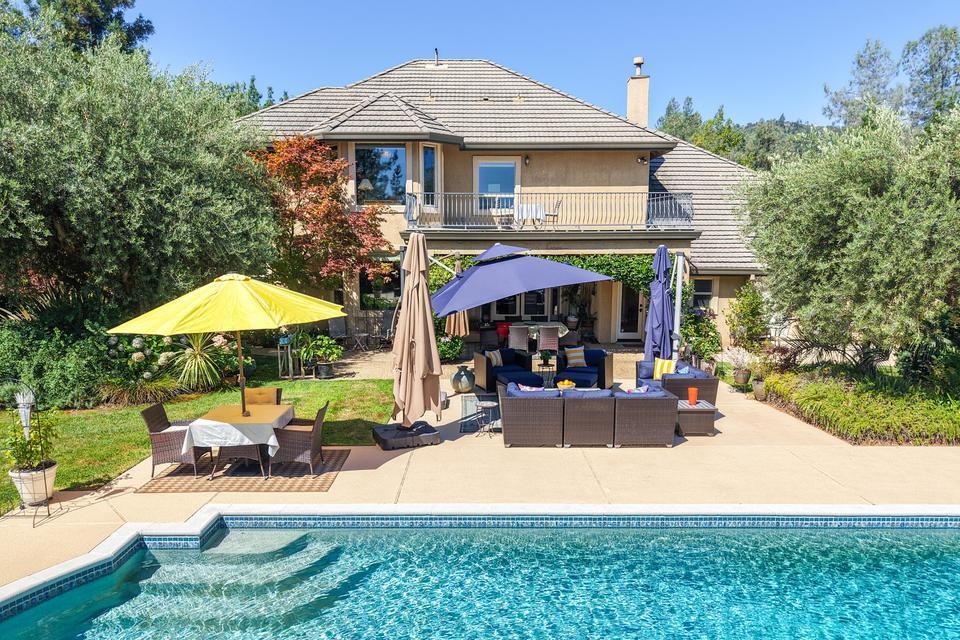
Welcome to beautiful Sunset Terrace! This quality-built split-level home combines timeless character with modern luxury, featuring 4 bedrooms, 2.1 baths, and an office with open views. ADDITIONAL LOT INCLUDED that sits directly next door with multiple options....ADU, SHOP, HOUSE, or extention of your backyard and privacy. The interior shines with abundant natural light, vaulted ceilings, and extensive high-end renovations. Premium upgrades include rich hickory hardwood floors, designer lighting, and a stunning gourmet kitchen fully equipped with high-end Dacor appliances. The sophisticated bathrooms boast elegant herringbone tile work. Home is newly repainted on the interior & exterior. Repurposed stained glass throughout the home from the Historic Redding Mall..... currently known as the Public Market. Every mechanical detail has been addressed for peace of mind. Newer HVAC system, an efficient mini-split system and EV charging station. Outside, the property sits on a quiet, peaceful cul-de-sac featuring a large inground pool, entertainers backyard, and mature fruit trees. Enjoy the perfect blend of neighborhood tranquility and urban convenience, with shopping and top-tier hospitals just minutes away. This charming, turn-key home is an absolute must-see!
Property Details
Community
- Address
- 3350 Mountain Oak Drive, Redding, CA 96001
- Area
- 01 - Redding NW
- County
- Shasta
- Zip Code
- 96001
- Cross Street
- Royal Oak Dr
- Parcel Number
- 103-680-013-000
Architecture
- Bedrooms
- 4
- Bathrooms
- 3
- Year Built
- 1976
- Levels
- Split
- Style
- Ranch, Contemporary
- Construction
- Wood Siding
- Roof
- Comp
- Foundation
- Raised, Concrete Perimeter
- Parking
- Electric Vehicle Charging Station(s), Driveway, Attached Carport
Features & Amenities
- Interior
- Vaulted Ceiling, Island, Breakfast Bar, Double Vanity
- Flooring
- Hardwood
- Cooling
- Central, Mini-Split
- Heating
- Forced Air
- Windows
- Window Coverings, Double Pane Windows
- Security
- Carbon Monoxide Detector(s)
- Pool
- Inground
- View
- Mountain, Wooded, Greenbelt-Open Space
Property
- Lot Size
- 15,246 sq ft / 0.35 acres
- Lot Features
- City Lot
- Sewer
- Sewer
- Water
- Public
- Electric
- Public
- Road Surface
- Asphalt
- Directions
- Heading West on 299/Eureka Way, Right into Sunset Terrace onto Royal Oak Dr, Right onto Mountain Oak Dr, House is on the Right in the Cul-de-Sac
Monthly Payment
Down payment
Loan term
Starts at the 30-year national average from Freddie Mac for the week of Nov 5, 2026. Your rate depends on credit, loan type and points.
California resets the tax to about 1% of the sale price, plus local bonds, so the seller's current bill does not carry over.
Insurance starts at a typical figure for homes like this one. Quotes vary widely in Shasta County, so get one early.
None listed in the MLS.
Estimated monthly payment
$8,220
- Principal and interest
- $5,961
- Property tax
- $1,008
- Home insurance
- $1,250
Down payment
$220,000
Loan amount
$880,000
An estimate for planning only, not a loan offer. See the disclaimer below.
Disclaimer
This calculator is for general information and planning only. It is not a loan offer, a pre-approval, a commitment to lend, or financial, tax or legal advice. Wahlund & Co. Realty Group and The Normandeau Team are real estate professionals, not mortgage lenders or brokers, and do not make loans.
Results are estimates based on the numbers entered and on assumptions that may not fit your situation. The starting interest rate is a national weekly average published by Freddie Mac and is not a rate quote; your actual rate, payment and loan terms depend on your credit, income, down payment, loan program, points and lender, and rates change daily. Property tax is estimated at about 1.1% of the price and may be higher where special assessments or Mello-Roos taxes apply. Home insurance starts from typical local figures for the home's location, using public map data that may be out of date or incomplete; actual quotes vary widely. Mortgage insurance is a rough estimate. HOA dues come from the MLS listing and should be confirmed with the association. Closing costs, prepaid items, reserves and other fees are not included.
Listing information is deemed reliable but not guaranteed. Talk with a licensed lender for an accurate quote, and verify all figures before making any decision.
Location
Listing Information Last Updated 9/16/2026
Listing provided courtesy of Jen A Sunde (530-209-6131), Wahlund & Co. Realty Group.
Listing data is provided courtesy of the Shasta Association of REALTORS®. Information is deemed reliable but not guaranteed and should be independently verified. This property may be listed by a brokerage other than Wahlund & Co. Realty Group.