
$438,500
Est. $3,099/mo See the math3715 Eagle Parkway
Redding, CA | RIVER BENDView on map
3
Beds
2
Baths
1,907
Sq Ft
0.21
Acres
About This Property
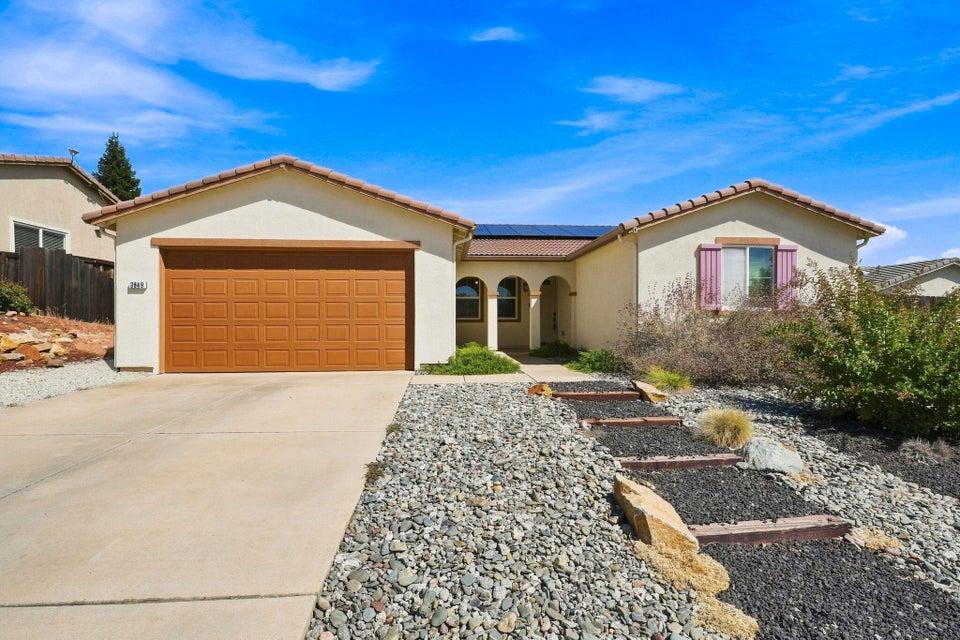
Solid River Bend Estates home with separate living and family rooms and open vaulted ceilings. One story home with limited steps and all on one level. Kitchen and Family Room are combined and have a cozy fireplace for gathering. Large counter space and ample storage in kitchen. Double door entry into the Den or optional 4th Bedroom. 3 car garage. Central HVAC. Tile Roof. Home backs up to the maintained open space and has an open and spacious deck for entertaining.
Property Details
Community
- Address
- 3715 Eagle Parkway, Redding, CA 96001
- Area
- 04 - Redding SW
- County
- Shasta
- Zip Code
- 96001
- Cross Street
- South Bonnyview
- Parcel Number
- 048-520-025-000
Architecture
- Bedrooms
- 3
- Bathrooms
- 2
- Year Built
- 1990
- Levels
- One
- Style
- Contemporary
- Construction
- Stucco
- Foundation
- Slab
- Garage Spaces
- 3
- Parking
- Driveway, On Street
Features & Amenities
- Interior
- Eating Sp in Kitchen
- Flooring
- Tile, Wall to Wall Carpet
- Cooling
- Central
- Heating
- Gas, Forced Air
- View
- Park, Open
Property
- Lot Size
- 9,147.6 sq ft / 0.21 acres
- Lot Features
- Level, City Lot
- Sewer
- Sewer
- Water
- Public
- Electric
- Public
- Road Surface
- Asphalt
- Directions
- South Bonnyview to Right on Indianwood and right on Eagle Parkway
Monthly Payment
Down payment
Loan term
Starts at the 30-year national average from Freddie Mac for the week of Nov 5, 2026. Your rate depends on credit, loan type and points.
California resets the tax to about 1% of the sale price, plus local bonds, so the seller's current bill does not carry over.
Insurance starts at a typical figure for homes like this one. Quotes vary widely in Shasta County, so get one early.
None listed in the MLS.
Estimated monthly payment
$3,099
- Principal and interest
- $2,376
- Property tax
- $402
- Home insurance
- $321
Down payment
$87,700
Loan amount
$350,800
An estimate for planning only, not a loan offer. See the disclaimer below.
Disclaimer
This calculator is for general information and planning only. It is not a loan offer, a pre-approval, a commitment to lend, or financial, tax or legal advice. Wahlund & Co. Realty Group and The Normandeau Team are real estate professionals, not mortgage lenders or brokers, and do not make loans.
Results are estimates based on the numbers entered and on assumptions that may not fit your situation. The starting interest rate is a national weekly average published by Freddie Mac and is not a rate quote; your actual rate, payment and loan terms depend on your credit, income, down payment, loan program, points and lender, and rates change daily. Property tax is estimated at about 1.1% of the price and may be higher where special assessments or Mello-Roos taxes apply. Home insurance starts from typical local figures for the home's location, using public map data that may be out of date or incomplete; actual quotes vary widely. Mortgage insurance is a rough estimate. HOA dues come from the MLS listing and should be confirmed with the association. Closing costs, prepaid items, reserves and other fees are not included.
Listing information is deemed reliable but not guaranteed. Talk with a licensed lender for an accurate quote, and verify all figures before making any decision.
Location
Listing Information Last Updated 9/28/2026
Listing provided courtesy of Nate Molter (530-515-4311), eXp Realty of California, Inc..
Listing data is provided courtesy of the Shasta Association of REALTORS®. Information is deemed reliable but not guaranteed and should be independently verified. This property may be listed by a brokerage other than Wahlund & Co. Realty Group.