
$429,900
Est. $2,933/mo See the math4179 Jane Street
Redding, CAView on map
4
Beds
2
Baths
1,924
Sq Ft
0.27
Acres
About This Property
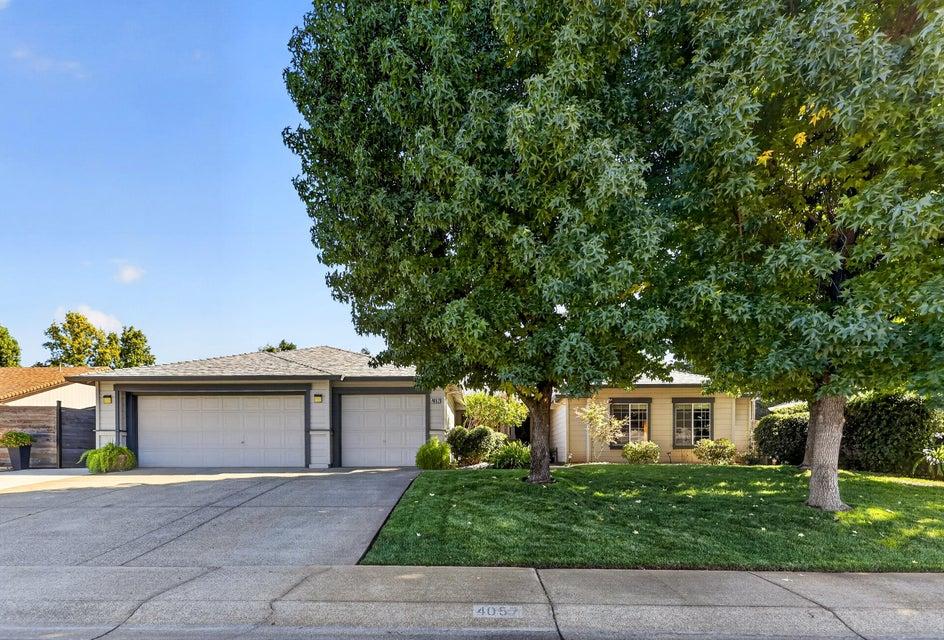
EXTENSIVELY UPDATED 4-bedroom home with a PRIVATE-ENTRY GUEST SUITE, separate outdoor living areas, and documented short-term rental history! Offering 1,924 sq. ft. on a spacious .27-acre lot, this thoughtfully updated property combines comfortable everyday living with exceptional versatility for guests, extended family, or potential supplemental income. Major improvements include a newer roof (2020), beautifully remodeled kitchen and both bathrooms (2021), new Pergo laminate wood flooring, recessed LED lighting, updated rear windows and sliding doors, fresh interior paint, and a new central heating and air system (2022). Inside, enjoy spacious living and family rooms, an inviting kitchen with abundant cabinetry, and a striking stone fireplace. A standout feature is the attached guest suite, formerly operated as Rivercrest Retreat Airbnb. Designed with privacy in mind, this space offers its own gated entrance, dedicated walkway, kitchenette, bathroom, and independent mini-split heating and cooling (2022). Ideal for hosting guests, extended family, or exploring potential rental income, subject to applicable requirements. Outside, enjoy distinct fenced outdoor living areas, mature landscaping, inviting patio spaces, and plenty of room for relaxing or entertaining. Additional highlights include a dedicated laundry area, attached two-car garage, and a convenient location near shopping, dining, and I-5. With major improvements already completed and a layout offering far more versatility than the typical single-family home, 4179 Jane Street is ready for its next chapter!
Property Details
Community
- Address
- 4179 Jane Street, Redding, CA 96002
- Area
- Redding SW
- County
- Shasta
- Zip Code
- 96002
- Cross Street
- Woodacre Dr.
- Parcel Number
- 070-150-011-000
Architecture
- Bedrooms
- 4
- Bathrooms
- 2
- Year Built
- 1976
- Levels
- One
- Style
- Contemporary
- Construction
- Stucco
- Roof
- Comp
- Foundation
- Slab
- Garage Spaces
- 2
- Parking
- Driveway
Features & Amenities
- Interior
- Eating Sp in Kitchen, In Law
- Flooring
- Wood, Laminate, Wall to Wall Carpet
- Laundry
- In Unit
- Cooling
- Central, Mini-Split
- Heating
- Forced Air
- Windows
- Double Pane Windows
- Security
- Smoke Detector(s), Carbon Monoxide Detector(s)
Property
- Lot Size
- 11,761.2 sq ft / 0.27 acres
- Lot Features
- Level, City Lot
- Sewer
- Sewer, Public Sewer
- Water
- Public
- Electric
- Public
- Road Surface
- Asphalt
- Directions
- Bechelli Lane to Rivercrest, left on Egret Way, right on Woodacre Dr., left on Jane. House is on the right
Monthly Payment
Down payment
Loan term
Starts at the 30-year national average from Freddie Mac for the week of Nov 12, 2026. Your rate depends on credit, loan type and points.
California resets the tax to about 1% of the sale price, plus local bonds, so the seller's current bill does not carry over.
Insurance starts at a typical figure for homes like this one. Quotes vary widely in Shasta County, so get one early.
None listed in the MLS.
Estimated monthly payment
$2,933
- Principal and interest
- $2,314
- Property tax
- $394
- Home insurance
- $225
Down payment
$85,980
Loan amount
$343,920
An estimate for planning only, not a loan offer. See the disclaimer below.
Disclaimer
This calculator is for general information and planning only. It is not a loan offer, a pre-approval, a commitment to lend, or financial, tax or legal advice. Wahlund & Co. Realty Group and The Normandeau Team are real estate professionals, not mortgage lenders or brokers, and do not make loans.
Results are estimates based on the numbers entered and on assumptions that may not fit your situation. The starting interest rate is a national weekly average published by Freddie Mac and is not a rate quote; your actual rate, payment and loan terms depend on your credit, income, down payment, loan program, points and lender, and rates change daily. Property tax is estimated at about 1.1% of the price and may be higher where special assessments or Mello-Roos taxes apply. Home insurance starts from typical local figures for the home's location, using public map data that may be out of date or incomplete; actual quotes vary widely. Mortgage insurance is a rough estimate. HOA dues come from the MLS listing and should be confirmed with the association. Closing costs, prepaid items, reserves and other fees are not included.
Listing information is deemed reliable but not guaranteed. Talk with a licensed lender for an accurate quote, and verify all figures before making any decision.
Location
Listing Information Last Updated 11/16/2026
Listing provided courtesy of Nolan E Parsons (530-227-4596), Parsons Realty.
Listing data is provided courtesy of the Shasta Association of REALTORS®. Information is deemed reliable but not guaranteed and should be independently verified. This property may be listed by a brokerage other than Wahlund & Co. Realty Group.