
$378,000
Est. $2,811/mo See the math4829 Mulberry Street
Shasta Lake, CAView on map
3
Beds
2
Baths
2,484
Sq Ft
0.28
Acres
About This Property
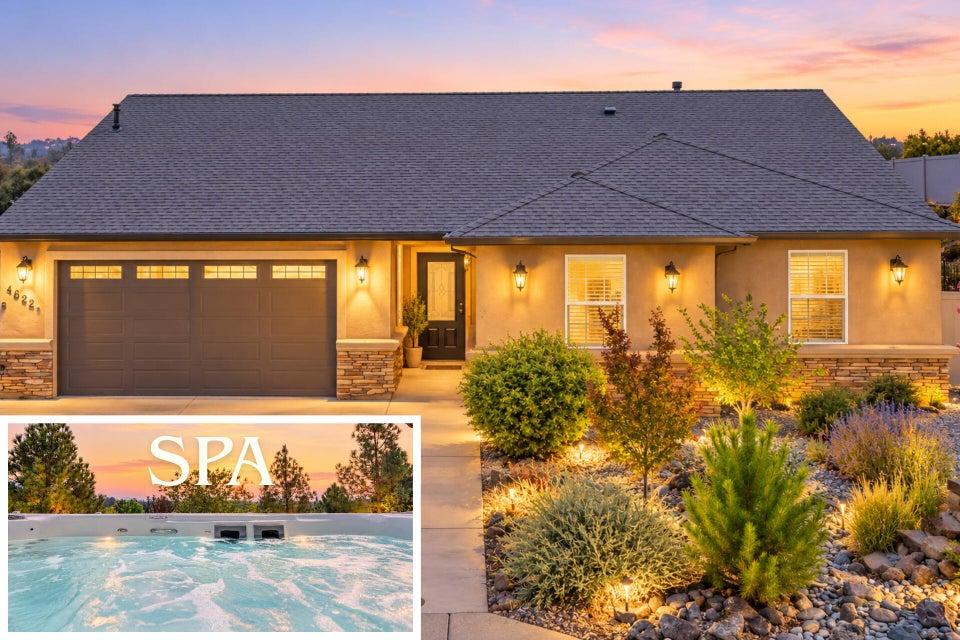
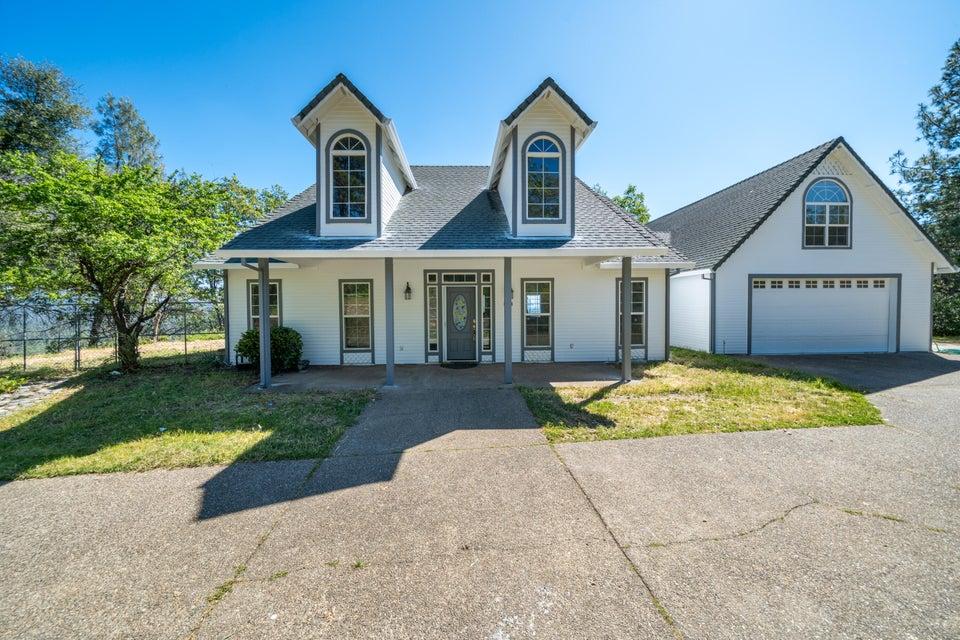
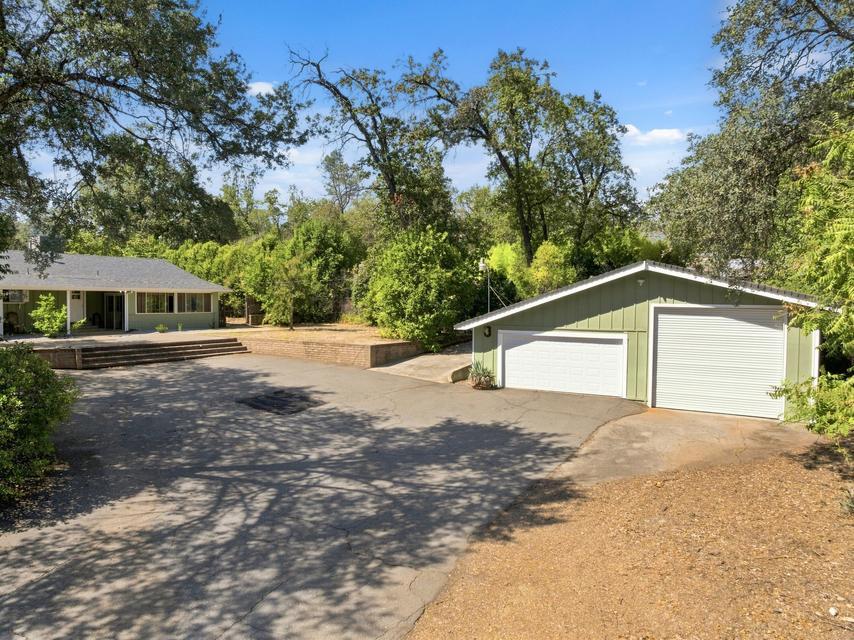
Manufactured Home on a permanent foundation in a well established neighborhood. Turnkey, stylish, and packed with thoughtful upgrades, this beautifully remodeled home is the kind of property buyers can simply move into and enjoy from day one. The remodeled kitchen features solid-surface countertops, new cabinetry and stainless steel appliances, an upgraded Kohler farmhouse sink, a kitchen island with bar seating, abundant cabinet space, and a separate pantry area with additional cabinetry for storage. Beautiful engineered wood flooring runs throughout the home, creating a warm, cohesive feel and complementing the new baseboards, interior doors, blinds, updated lighting and fixtures, and new windows throughout the main residence. The spacious primary ensuite is a standout, featuring two closets, double sinks, a relaxing soaking tub, separate shower, and privacy glass. The home also includes a second full bathroom with a new vanity and sink, professionally refinished tub and shower surfaces, and new toilets throughout. An indoor laundry and mudroom adds additional convenience, with hookups for either a gas or electric dryer. Additional improvements include a newer HVAC system, water heater, and roof. The exterior has been completely painted, dry-rotted wood has been removed and replaced, and additional subfloor improvements have been completed. Outside, enjoy a covered back patio, fully fenced yard, RV and possible boat parking, and a desirable corner-lot setting. The detached garage offers even more possibilities with its own half bath and attic storage access. For buyers or investors looking for additional flexibility, the garage may present future conversion potential, subject to buyer verification of zoning, permits, and allowable use. Conveniently located with quick freeway access and close to Oasis Fun Center, hardware stores, gas stations, and everyday necessities, while still just 10 minutes from the shopping, dining, recreation, and amenities Redding has to offer. Beautifully remodeled and truly ready to move right in, this property offers the rare combination of extensive updates, a spacious primary suite, abundant storage, RV/boat parking, and a detached garage with exciting possibilities.
Property Details
Community
- Address
- 4829 Mulberry Street, Shasta Lake, CA 96019
- Area
- Shasta Lake City
- County
- Shasta
- Zip Code
- 96019
- Cross Street
- Cascade Blvd
- Parcel Number
- 075-140-034-000
Architecture
- Bedrooms
- 3
- Bathrooms
- 2
- Year Built
- 1992
- Levels
- One
- Style
- Ranch, Contemporary
- Construction
- T1-11
- Roof
- Comp
- Foundation
- Manufactured Prmnt Fndtn
- Garage Spaces
- 2
- Parking
- Driveway, Additional Parking, RV Access/Parking, Oversized Parking, Guest, Boat
Features & Amenities
- Interior
- High Ceiling, Island, Eating Sp in Kitchen, Storage Room, In Law, Breakfast Bar, High Speed Internet, Double Vanity
- Cooling
- Central
- Heating
- Gas
- Windows
- Double Pane Windows
- Security
- Smoke Detector(s)
- View
- City
Property
- Lot Size
- 12,196.8 sq ft / 0.28 acres
- Lot Features
- Level, City Lot
- Sewer
- Public Sewer
- Water
- Public
- Electric
- Public
- Road Surface
- Gravel
- Directions
- I-5 North Exit Oasis Blvd, turn left and go back over the freeway overpass Turn right on Cascade Turn Left on Mulberry Street Home is on the right
Monthly Payment
Down payment
Loan term
Starts at the 30-year national average from Freddie Mac for the week of Nov 19, 2026. Your rate depends on credit, loan type and points.
California resets the tax to about 1% of the sale price, plus local bonds, so the seller's current bill does not carry over.
Insurance starts at a typical figure for homes like this one. Quotes vary widely in Shasta County, so get one early.
None listed in the MLS.
Estimated monthly payment
$2,811
- Principal and interest
- $2,069
- Property tax
- $347
- Home insurance
- $396
Down payment
$75,600
Loan amount
$302,400
An estimate for planning only, not a loan offer. See the disclaimer below.
Disclaimer
This calculator is for general information and planning only. It is not a loan offer, a pre-approval, a commitment to lend, or financial, tax or legal advice. Wahlund & Co. Realty Group and The Normandeau Team are real estate professionals, not mortgage lenders or brokers, and do not make loans.
Results are estimates based on the numbers entered and on assumptions that may not fit your situation. The starting interest rate is a national weekly average published by Freddie Mac and is not a rate quote; your actual rate, payment and loan terms depend on your credit, income, down payment, loan program, points and lender, and rates change daily. Property tax is estimated at about 1.1% of the price and may be higher where special assessments or Mello-Roos taxes apply. Home insurance starts from typical local figures for the home's location, using public map data that may be out of date or incomplete; actual quotes vary widely. Mortgage insurance is a rough estimate. HOA dues come from the MLS listing and should be confirmed with the association. Closing costs, prepaid items, reserves and other fees are not included.
Listing information is deemed reliable but not guaranteed. Talk with a licensed lender for an accurate quote, and verify all figures before making any decision.
Location
Listing Information Last Updated 11/22/2026
Listing provided courtesy of Julia Dedmon (530-524-4333), Upward Realty.
Listing data is provided courtesy of the Shasta Association of REALTORS®. Information is deemed reliable but not guaranteed and should be independently verified. This property may be listed by a brokerage other than Wahlund & Co. Realty Group.