
$525,000
Est. $4,013/mo See the math320 Airport Road
Trinity Center, CAView on map
4
Beds
3
Baths
2,634
Sq Ft
0.69
Acres
About This Property
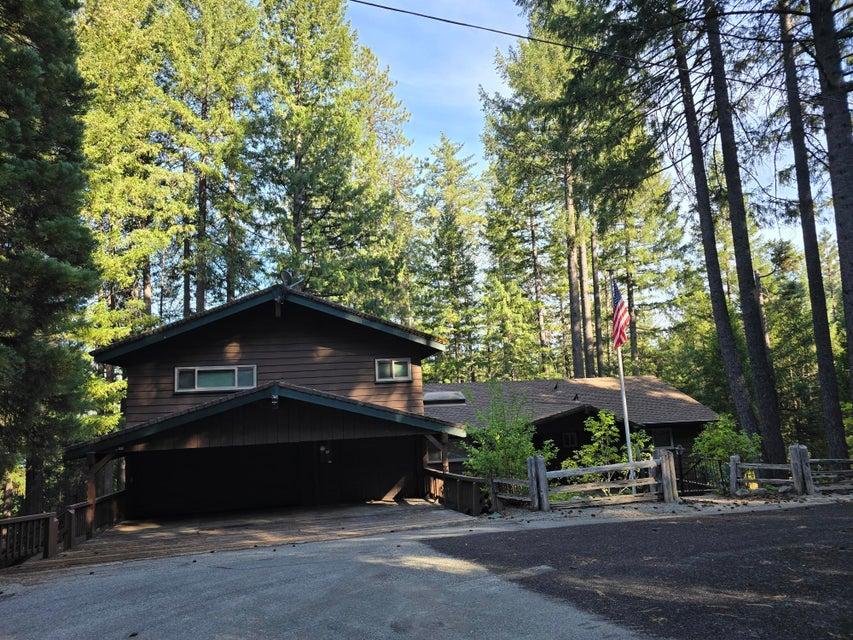
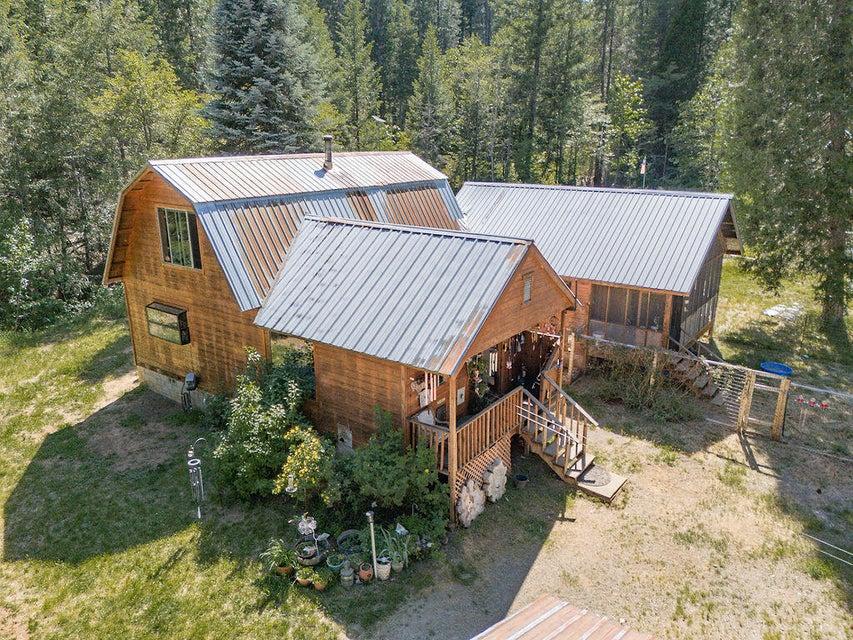
Welcome to this exceptional Trinity Center retreat near Trinity Lake and the Trinity Alps Wilderness. Situated on a private and beautifully landscaped .69 parcel, spacious 2,643 sq. ft., 4-BD, 3-bath home offers an impressive combination of mountain charm, comfortable living, and resort-style outdoor amenities. Step inside to a stunning living room featuring vaulted wood ceilings, walls of windows that feature natural light, custom wood trim, and a beautiful rock-hearth fireplace. French doors open to the back patio, creating a wonderful connection between indoor and outdoor living. The open dining area includes a built-in bar, while the inviting kitchen features rich wood cabinetry, granite slab countertops, and a cozy breakfast nook.The primary suite is a retreat of its own, complete with a rock-hearth fireplace, walk-in closet, and French doors leading directly to the patio and hot tub. The ensuite bath features tile flooring, a tiled shower, and soaking tub. A guest bedroom, full guest bath, and laundry room are located on the main level, while upstairs you'll find two additional bedrooms and another full bath. Outside is where this property truly shines! Multiple decks and patios create an entertainer's paradise featuring an outdoor kitchen, swimming pool, hot tub, pond with fountain, garden area, greenhouse, and chicken coop, all surrounded by a wonderfully private and shaded setting. Car enthusiasts and outdoor adventurers will appreciate the four-car garage capacity with both attached and detached garage space, Adding even more versatility is a separate one-bedroom ADU, perfect for extended family, guests, or additional living space.
Property Details
Community
- Address
- 320 Airport Road, Trinity Center, CA 96091
- Area
- Trinity Center
- County
- Trinity
- Zip Code
- 96091
- Cross Street
- Hwy 299
- Parcel Number
- 007-430-032-000
Architecture
- Bedrooms
- 4
- Bathrooms
- 3
- Year Built
- 1978
- Levels
- Two
- Style
- Traditional
- Construction
- Wood, Hardy Board
- Roof
- Metal
- Foundation
- Concrete Block, Raised
- Garage Spaces
- 4
- Parking
- Driveway, Additional Parking, RV Access/Parking, Boat
Features & Amenities
- Interior
- High Ceiling, Vaulted Ceiling, Pantry, Wet Bar, Breakfast Bar
- Flooring
- Tile, Vinyl, Wall to Wall Carpet
- Cooling
- Window, Evaporative
- Heating
- Electric, Kerosene, Wood Stove
- Windows
- Double Pane Windows
- Pool
- Spa, Heated Pool
- View
- Wooded
Property
- Lot Size
- 30,056.4 sq ft / 0.69 acres
- Lot Features
- Level
- Sewer
- Septic
- Water
- Public
- Electric
- Public
- Road Surface
- Asphalt
- Directions
- Main St. Weaverville to Hwy 3 North to Trinity Center. Stay straight onto Airport Rd. Follow down to 320 Airport Rd.
Monthly Payment
Down payment
Loan term
Starts at the 30-year national average from Freddie Mac for the week of Nov 19, 2026. Your rate depends on credit, loan type and points.
California resets the tax to about 1% of the sale price, plus local bonds, so the seller's current bill does not carry over.
Insurance starts at a typical figure for homes like this one. Quotes vary widely in Shasta County, so get one early.
None listed in the MLS.
Estimated monthly payment
$4,013
- Principal and interest
- $2,874
- Property tax
- $481
- Home insurance
- $658
Down payment
$105,000
Loan amount
$420,000
An estimate for planning only, not a loan offer. See the disclaimer below.
Disclaimer
This calculator is for general information and planning only. It is not a loan offer, a pre-approval, a commitment to lend, or financial, tax or legal advice. Wahlund & Co. Realty Group and The Normandeau Team are real estate professionals, not mortgage lenders or brokers, and do not make loans.
Results are estimates based on the numbers entered and on assumptions that may not fit your situation. The starting interest rate is a national weekly average published by Freddie Mac and is not a rate quote; your actual rate, payment and loan terms depend on your credit, income, down payment, loan program, points and lender, and rates change daily. Property tax is estimated at about 1.1% of the price and may be higher where special assessments or Mello-Roos taxes apply. Home insurance starts from typical local figures for the home's location, using public map data that may be out of date or incomplete; actual quotes vary widely. Mortgage insurance is a rough estimate. HOA dues come from the MLS listing and should be confirmed with the association. Closing costs, prepaid items, reserves and other fees are not included.
Listing information is deemed reliable but not guaranteed. Talk with a licensed lender for an accurate quote, and verify all figures before making any decision.
Location
Listing Information Last Updated 10/9/2026
Listing provided courtesy of Shannon R Aikins (530-524-2479), Big Valley Properties.
Listing data is provided courtesy of the Shasta Association of REALTORS®. Information is deemed reliable but not guaranteed and should be independently verified. This property may be listed by a brokerage other than Wahlund & Co. Realty Group.
You May Also Like