
$399,000
Est. $3,050/mo See the math311 Reservoir Road
Weaverville, CAView on map
3
Beds
2.5
Baths
2,278
Sq Ft
0.81
Acres
About This Property
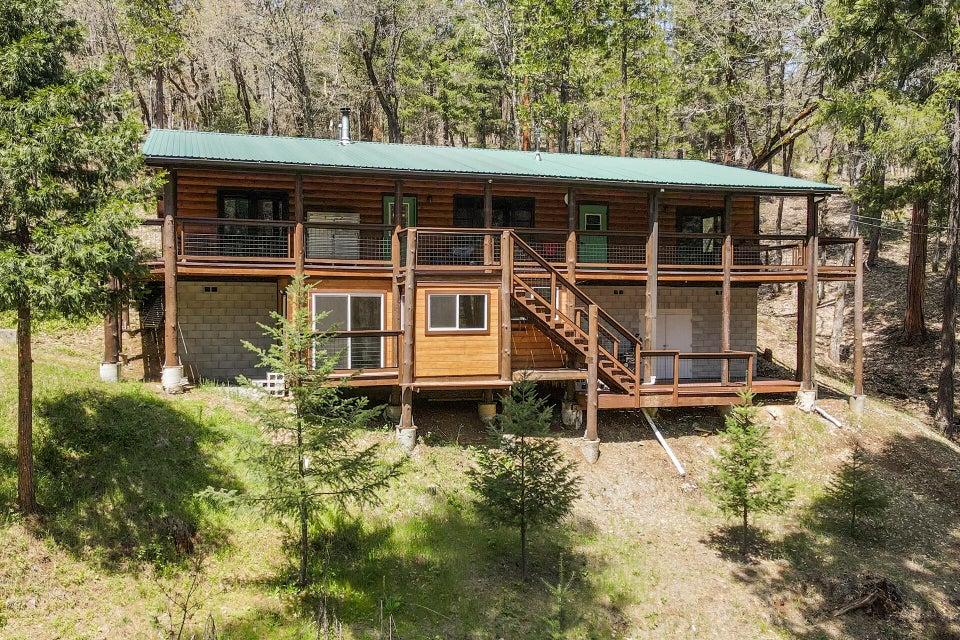
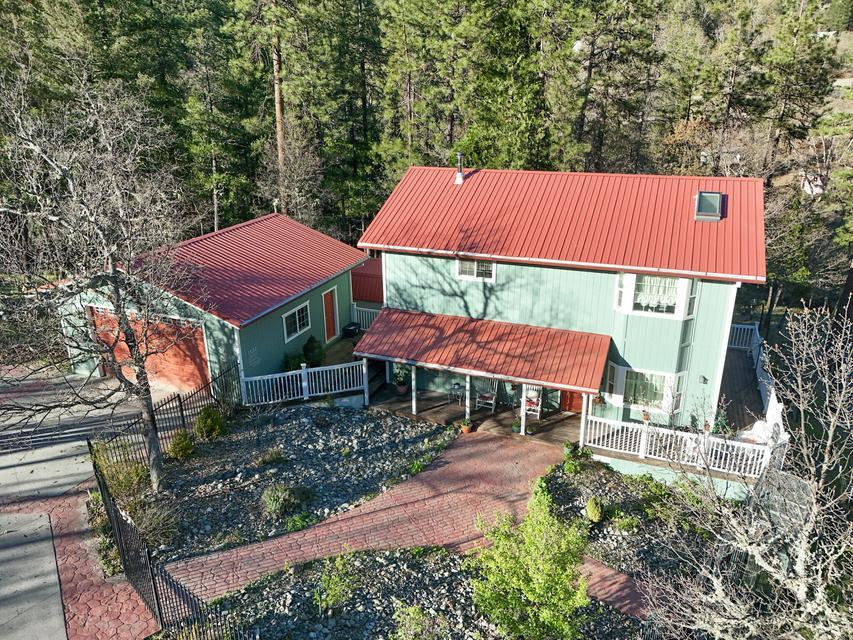
What if home felt like your favorite vacation? Perched at the top of the hill with sweeping mountain views, this one-of-a-kind Weaverville property offers the kind of setting that makes you want to slow down, pour a drink and stay awhile. The deck may just become your favorite room in the house. Fire up the wood-fired pizza oven, cook dinner in the outdoor kitchen, pour a cold one from your own keg refrigerator and gather with friends as the sun settles over the mountains. When the evening winds down, slip into the hot tub and soak beneath a sky full of stars. And behind you? Wide-open space--no backyard neighbor, just nature stretching out behind you. It's private, peaceful and feels wonderfully removed from the rest of the world. Morning might be even better. Bring your coffee outside, watch the mountains wake up and decide what to pick from your oversized greenhouse, where you can grow vegetables and garden year-round. Inside, the home is comfortable, chic and wonderfully livable with 3 bedrooms, including a spacious primary suite featuring the unexpected luxury of his-and-hers showers. Then there's the downstairs--and this is where you get to dream a little. The finished space offers incredible flexibility: create the ultimate rec room, additional bedrooms, guest quarters, an in-law suite, home offices, hobby space or potentially a separate rental setup. It's the kind of extra space that can change right along with your life. And if you need room for the things you love to do, you've found it. In addition to the attached 2-car garage, there's a second detached 2-car garage, giving you plenty of protected space for vehicles, toys, tools and projects no matter what the weather is doing outside. But the feature you'll never remodel, recreate or add later is the setting. Elevation. Privacy. Open space. Mountain views. Star-filled nights. And a deck that feels less like a backyard and more like your own private mountain retreat. Come be king of the mountain. Your million-dollar view is waiting.
Property Details
Community
- Address
- 311 Reservoir Road, Weaverville, CA 96093
- Area
- Weaverville
- County
- Trinity
- Zip Code
- 96093
- Cross Street
- Manzanita Drive
- Parcel Number
- 024-580-012-000
Architecture
- Bedrooms
- 3
- Bathrooms
- 2.5
- Year Built
- 1978
- Levels
- Two
- Style
- Contemporary
- Construction
- Comp Plank
- Roof
- Comp
- Foundation
- Slab
- Garage Spaces
- 2
- Parking
- Garage Door Opener, Boat, Oversized Garage
Features & Amenities
- Interior
- High Ceiling, In Law, High Speed Internet, Double Vanity
- Flooring
- Tile, Vinyl, Wall to Wall Carpet
- Cooling
- Central
- Heating
- Electric, Forced Air, Kerosene
- Windows
- Double Pane Windows
- Security
- Smoke Detector(s), Carbon Monoxide Detector(s)
- View
- Mountain, Greenbelt-Open Space
Property
- Lot Size
- 35,283.6 sq ft / 0.81 acres
- Lot Features
- Steep, Other
- Sewer
- Sewer
- Electric
- 220V, Public
- Road Surface
- Asphalt
- Directions
- CA-299 W; Right onto Trinity Lake Blvd; Left onto Mulligan St.; Left onto Manzanita Dr; Right onto Reservoir Rd; On Reservoir go to the end of the cul de sac and turn around; this will allow you to turn right into the driveway, otherwise the angle going in is odd
Monthly Payment
Down payment
Loan term
Starts at the 30-year national average from Freddie Mac for the week of Nov 19, 2026. Your rate depends on credit, loan type and points.
California resets the tax to about 1% of the sale price, plus local bonds, so the seller's current bill does not carry over.
Insurance starts at a typical figure for homes like this one. Quotes vary widely in Shasta County, so get one early.
None listed in the MLS.
Estimated monthly payment
$3,050
- Principal and interest
- $2,184
- Property tax
- $366
- Home insurance
- $500
Down payment
$79,800
Loan amount
$319,200
An estimate for planning only, not a loan offer. See the disclaimer below.
Disclaimer
This calculator is for general information and planning only. It is not a loan offer, a pre-approval, a commitment to lend, or financial, tax or legal advice. Wahlund & Co. Realty Group and The Normandeau Team are real estate professionals, not mortgage lenders or brokers, and do not make loans.
Results are estimates based on the numbers entered and on assumptions that may not fit your situation. The starting interest rate is a national weekly average published by Freddie Mac and is not a rate quote; your actual rate, payment and loan terms depend on your credit, income, down payment, loan program, points and lender, and rates change daily. Property tax is estimated at about 1.1% of the price and may be higher where special assessments or Mello-Roos taxes apply. Home insurance starts from typical local figures for the home's location, using public map data that may be out of date or incomplete; actual quotes vary widely. Mortgage insurance is a rough estimate. HOA dues come from the MLS listing and should be confirmed with the association. Closing costs, prepaid items, reserves and other fees are not included.
Listing information is deemed reliable but not guaranteed. Talk with a licensed lender for an accurate quote, and verify all figures before making any decision.
Location
Listing Information Last Updated 8/20/2026
Listing provided courtesy of Tammy M Von Horn (530-776-4230), eXp Realty of Northern California, Inc..
Listing data is provided courtesy of the Shasta Association of REALTORS®. Information is deemed reliable but not guaranteed and should be independently verified. This property may be listed by a brokerage other than Wahlund & Co. Realty Group.