
$1,450,000
Est. $10,308/mo See the math14805 Hilltop Drive
Red Bluff, CAView on map
4
Beds
3
Baths
5,954
Sq Ft
6.92
Acres
About This Property
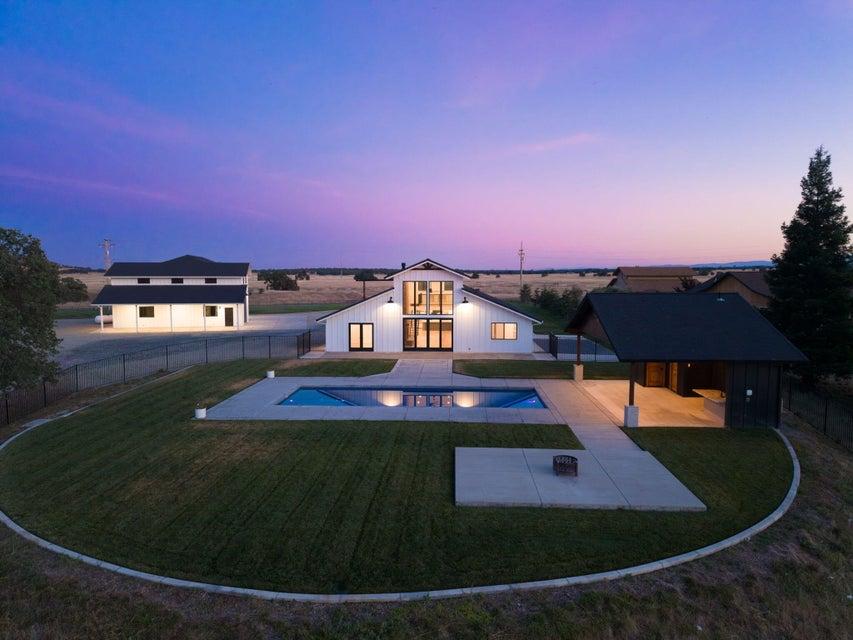
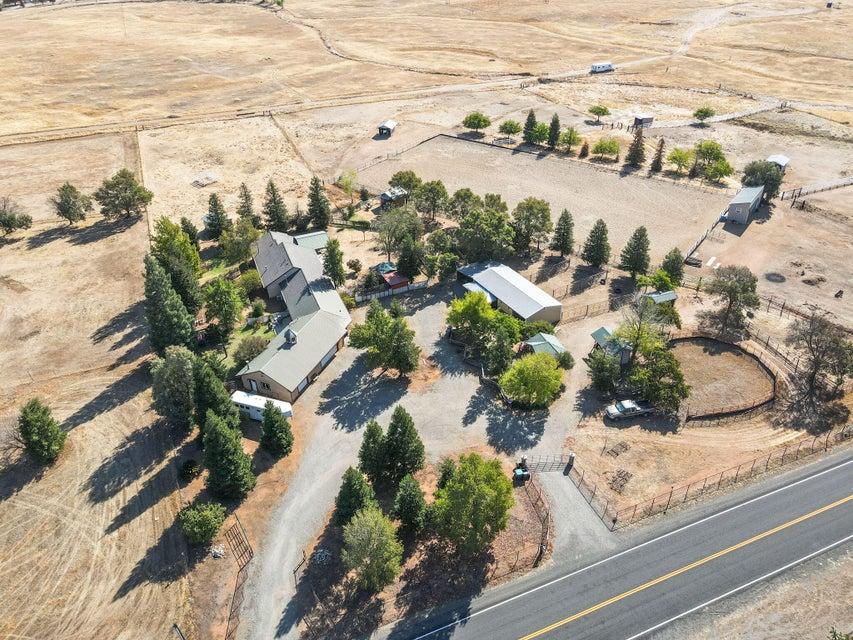
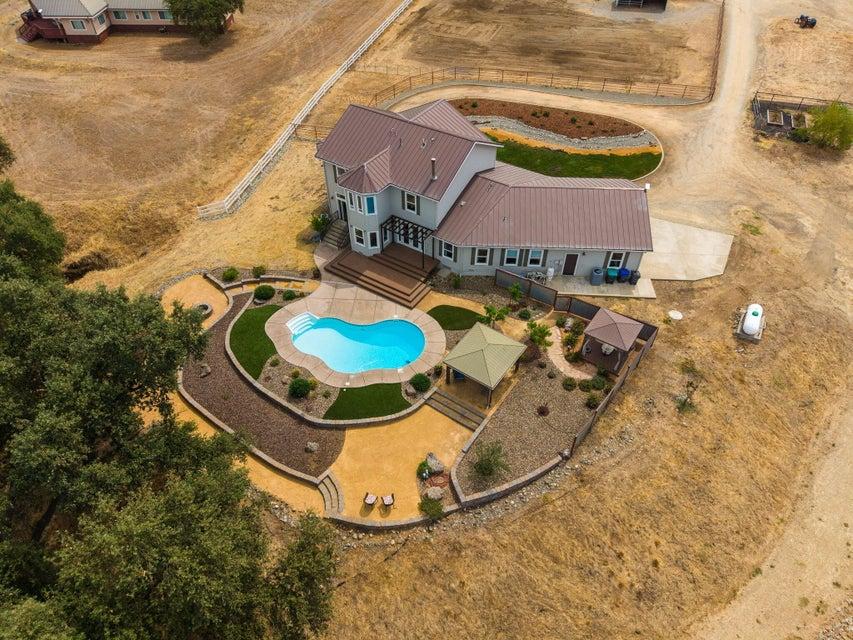
This unique estate offers a rare combination of luxury, versatility, and income potential, set on two fully fenced parcels with separate addresses and a gated entrance. The primary residence features 3,554 square feet of expansive living space, highlighted by an open floor plan and large windows that frame serene mountain views. There are beautiful hardwood floors through out. The main level primary suite includes a walk in closet and spa-inspired bathroom with dual sinks and a large tile shower. A second bedroom and bathroom are also located on the main floor. Home chefs will be inspired by the gourmet kitchen, which includes a center island, Sub Zero refrigerator, wine fridge, refrigerator drawers, and a walk-in pantry. The lower level showcases a richly appointed library adorned in mahogany. Two more bedrooms and a bathroom are located on the lower level. The laundry room is complete with a dog washing station. Relax outdoors on multiple decks overlooking a koi pond with a cascading waterfall, landscaped grounds and 9 varieties of mature fruit trees. There are two 2 car garages in separate locations attached to the main house. With three additional guest dwellings, including a two-bedroom two bath house, with a two car garage. A one bedroom studio, and a charming creekside cottage, you will have plenty of room for guest or potential income. A 30x60 three-bay shop for tinkering or storing extra vehicles including a half bath. The property boast two ponds for fishing with resident ducks, swans and even a few turtles.There is a seasonal creek that meanders the property. A 20x50 gunite pool complete with a pool house and bathroom. A large basket ball court, grass volleyball area and you've got an entertainer's paradise-perfect for events or even weddings. Don't forget to view the video of this incredible estate. This property is also listed in Residential Income category as 14807 Hilltop Dr. MLS#26-2622
Property Details
Community
- Address
- 14805 Hilltop Drive, Red Bluff, CA 96080
- Area
- Red Bluff NW
- County
- Tehama
- Zip Code
- 96080
- Cross Street
- McCoy Road
- Parcel Number
- 022-130-026-000
Architecture
- Bedrooms
- 4
- Bathrooms
- 3
- Year Built
- 1978
- Levels
- Split, Two
- Style
- Split Level, Traditional
- Construction
- Stone, Hardy Board
- Roof
- Comp
- Foundation
- Concrete Perimeter
- Garage Spaces
- 6
- Parking
- RV Access/Parking, Oversized Parking, Off Street
Features & Amenities
- Interior
- Island, Pantry, Breakfast Bar, Double Vanity
- Flooring
- Wood
- Cooling
- Central
- Heating
- Forced Air
- Windows
- Double Pane Windows
- Security
- Smoke Detector(s), Carbon Monoxide Detector(s)
- Pool
- Spa, Inground, Gunite
Property
- Lot Size
- 301,435.2 sq ft / 6.92 acres
- Sewer
- Septic
- Water
- Well, Private
- Road Surface
- Asphalt
- Directions
- From Downtown Red Bluff: North on Main St. to Hwy 36W. Left to McCoy Rd, Right to Hilltop Dr.; then left.
Monthly Payment
Down payment
Loan term
Starts at the 30-year national average from Freddie Mac for the week of Nov 19, 2026. Your rate depends on credit, loan type and points.
California resets the tax to about 1% of the sale price, plus local bonds, so the seller's current bill does not carry over.
Insurance starts at a typical figure for homes like this one. Quotes vary widely in Shasta County, so get one early.
None listed in the MLS.
Estimated monthly payment
$10,308
- Principal and interest
- $7,937
- Property tax
- $1,329
- Home insurance
- $1,042
Down payment
$290,000
Loan amount
$1,160,000
An estimate for planning only, not a loan offer. See the disclaimer below.
Disclaimer
This calculator is for general information and planning only. It is not a loan offer, a pre-approval, a commitment to lend, or financial, tax or legal advice. Wahlund & Co. Realty Group and The Normandeau Team are real estate professionals, not mortgage lenders or brokers, and do not make loans.
Results are estimates based on the numbers entered and on assumptions that may not fit your situation. The starting interest rate is a national weekly average published by Freddie Mac and is not a rate quote; your actual rate, payment and loan terms depend on your credit, income, down payment, loan program, points and lender, and rates change daily. Property tax is estimated at about 1.1% of the price and may be higher where special assessments or Mello-Roos taxes apply. Home insurance starts from typical local figures for the home's location, using public map data that may be out of date or incomplete; actual quotes vary widely. Mortgage insurance is a rough estimate. HOA dues come from the MLS listing and should be confirmed with the association. Closing costs, prepaid items, reserves and other fees are not included.
Listing information is deemed reliable but not guaranteed. Talk with a licensed lender for an accurate quote, and verify all figures before making any decision.
Location
Listing Information Last Updated 9/1/2026
Listing provided courtesy of Mark Garstang (530-200-0901), Preferred Agents Real Estate.
Listing data is provided courtesy of the Shasta Association of REALTORS®. Information is deemed reliable but not guaranteed and should be independently verified. This property may be listed by a brokerage other than Wahlund & Co. Realty Group.