
$819,000
1530 Gold Hills Drive
Redding, CA | GOLD HILLS
4
Beds
3
Baths
3,433
Sq Ft
0.28
Acres
About This Property
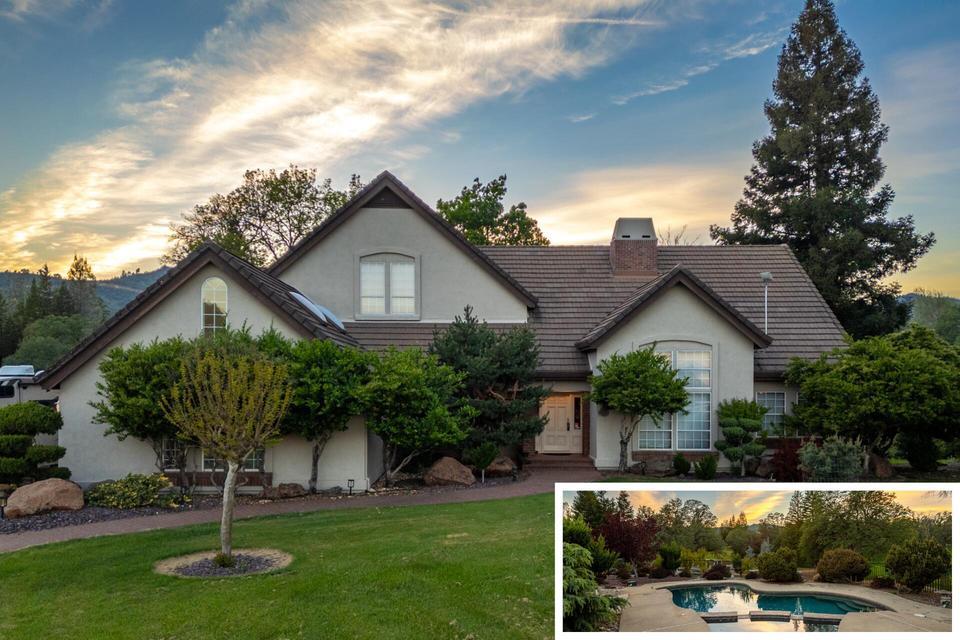
Where Gold Hills Drive ends, your dreams of a special Home begins. And it's even better now with FRESH interior paint! COMFORT and VERSATILITY - This Custom Home brings a unique blend of comfort and versatility, adaptable to every need or purpose. The 3,433 square foot home stretches across two (2) levels and easily accommodates a family, empty nesters desiring to work at home, or retirees wishing to enjoy life, while having ample room to gather with family and guests. FIRST FLOOR - As you enter, you'll experience the splendor of the fenced, landscaped yard and the lovely Water Fall and pool. The large Patio Room is perfect to use for lounging with a book, to dine or place a pool table, or simply to dry off after a daylight or midnight swim. You can enjoy the patios throughout the daily positions of the Sun, whatever its location in the sky. Among the downstairs rooms you'll find a powder room and a large multi-purpose bedroom: this room may serve as a den, music room, home office, or formal dining room. The laundry room enters an oversized garage which easily accommodates 3 vehicles and has ample storage or work space. The kitchen has separate pantries for food and all your dry goods from Costco! The next downstairs bedroom may be viewed as a mini-Master Bedroom, complete with an oversized closet and full bath. SECOND FLOOR - The upstairs hallway leads to 3 bedrooms. There are 2 large bedrooms connected by a Jack and Jill full bath and a Master Bedroom which possesses a large, walk around closet. This home was designed for comfort and breadth of space through-out. Your favorite place will be the balcony attached to the master bedroom: great for morning coffee and evening wine.
Property Details
Community
- Address
- 1530 Gold Hills Drive, Redding, CA 96003
- Area
- 02 - Redding NE
- County
- Shasta
- Zip Code
- 96003
- Cross Street
- Gold Gills Court
- Parcel Number
- 073-480-015-000
Architecture
- Bedrooms
- 4
- Bathrooms
- 3
- Year Built
- 2002
- Levels
- Two
- Construction
- Stone, Stucco
- Roof
- Comp
- Foundation
- Slab
- Parking
- Oversized Garage
Features & Amenities
- Interior
- High Ceiling, Pantry, Double Vanity
- Flooring
- Tile, Wall to Wall Carpet
- Cooling
- Central
- Heating
- Forced Air
- Pool
- Inground
- View
- Golf Course
Property
- Lot Size
- 12,196.8 sq ft / 0.28 acres
- Lot Features
- Level, City Lot
- Sewer
- Public Sewer
- Water
- Public
- Electric
- Public
- Road Surface
- Asphalt
- Directions
- Oasis Road to Gold Hills Drive. Home is at the end of the road.
Listing Information Last Updated 10/4/2026
Listing provided courtesy of Melanie K Wright (707-410-6634), Waterman Real Estate.
Listing data is provided courtesy of the Shasta Association of REALTORS®. Information is deemed reliable but not guaranteed and should be independently verified. This property may be listed by a brokerage other than Wahlund & Co. Realty Group.